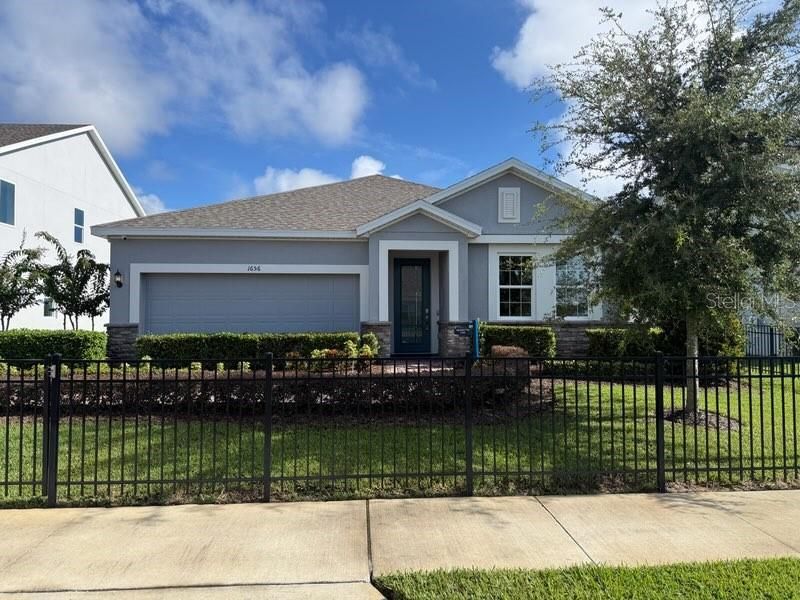

BEDS4
BATHS2 full
SQUARE FEET2,103
MLS#O6437227
STATUSActive
PROPERTY TYPEResidential - Single Family
SUBDIVISIONPARK VIEW/HILLS
Property Description
There's a lot to love about this beautifully designed former model home! The Kensington Flex floor plan offers the perfect combination of comfort, style, convenience, and flexibility for today's modern lifestyle. Featuring 4 bedrooms and 2 bathrooms, this thoughtfully designed home provides spacious bedrooms and inviting living areas ideal for both everyday living and entertaining. A welcoming formal living room offers additional flexible space that can be used as a sitting area, home office, playroom, or whatever best fits your lifestyle. The open-concept great room floor plan seamlessly connects the main living spaces, creating an inviting atmosphere and making entertaining a breeze. The stylish kitchen features stainless steel appliances, shaker cabinetry, contracting countertop, backsplash and island with breakfast bar adorned by pendent lighting. Retreat to the primary bedroom with crown molding, walk in closet and ensuite bathroom complete with dual sinks and shower. There are three other ample sized bedrooms to spread out in. Enjoy some fresh air out on the covered lanai while overlooking your backyard. The two car garage provides additional storage space for everyday practicality. Park View at the Hill offers resort style amenities with pool, cabana, and playground. Schedule your viewing today.
Property Features
Property Type: Residential - Single Family
Cooling: Central Air
Garage: 2 car attached
Heating: Central
Lot Size: 0.19 Acres
Roof Type: Shingle
Stories: 1.0
Taxes: $8,099
Year Built: 2023
Amenities
Ceiling Fans(s)
Eat-in Kitchen
Kitchen/Family Room Combo
Open Floorplan
Primary Bedroom Main Floor
Thermostat
Walk-In Closet(s)
Sidewalk
Feature Descriptions
Additional Rooms: Formal Living Room Separate, Great Room, Inside Utility
Appliances: Dishwasher, Microwave, Range, Refrigerator
Association Amenities: Playground, Pool
Builder: Risewell Homes
Community Features: Pool
Directions: FL Turnpike N to W on N Hancock Rd, L on N Hancock Rd, L on Hamlin Ridge Rd, home will be on your left.
Exterior: Block, Stucco
Flood Zone Code: x
Flooring: Carpet, Tile
Foundation: Slab
HOA Fee: 315/ Quarterly
HOA Y/N: Yes
Home Warranty Y/N: No
Listing Terms: Cash, Conventional, FHA, VA Loan
Lot: Sidewalk, Paved
Lot Dimensions: 0.19
Model: Kensington Flex
Ownership: Fee Simple
Parking: Driveway
Parking Notes: Driveway
Patio/Porch: Covered, Patio
Pets Allowed: Yes
Pets Restrictions: Buyer to verify with HOA
Property Attached Y/N: No
Property Sub-Type: Single Family Residence
Sewer: Public Sewer
Showing Instructions: ShowingTime
Special Sale Provisions: None
Utilities: Public
Water: Public
Water Access Y/N: No
Room Sizes
Living Room: 13x11
Family Room: 13x18
Dining Room: 12x9
Kitchen: 12x15
Primary Bedroom: 13x14
Bedroom 2: 12x10
Bedroom 3: 12x11
Bathroom 4: 10x12
Listed By / Shown By
Listed By
Agency Name: RE/MAX ASSURED
Agency Contact: 800-393-8600
Shown By
Agency Title: RealtyMark
Agency Phone: 888-260-0040

Estimate Your Payment
Estimated Payment
$ 2,157.57 per month $1,310.86 Principal & Interest $674.92 Property Tax $171.79 Homeowner's InsuranceChange Payment Information




1656 Hamlin Ridge Road | MLS# O6437227
This single family home located at 1656 Hamlin Ridge Road , Minneola, FL 34715 is currently listed for sale with an asking price of $589,000. This property was built in 2023 and has 4 bedrooms and 2 full baths with 2103 sq. ft. Hamlin Ridge Road is located in the PARK VIEW/HILLS subdivision. Search PARK VIEW/HILLS real estate on www.realtymark.net today.