
BEDS2
BATHS2 full
SQUARE FEET1,270
MLS#TB8513113
STATUSActive
PROPERTY TYPEResidential - Condominium
SUBDIVISIONPENTHOUSE GROVES
Property Description
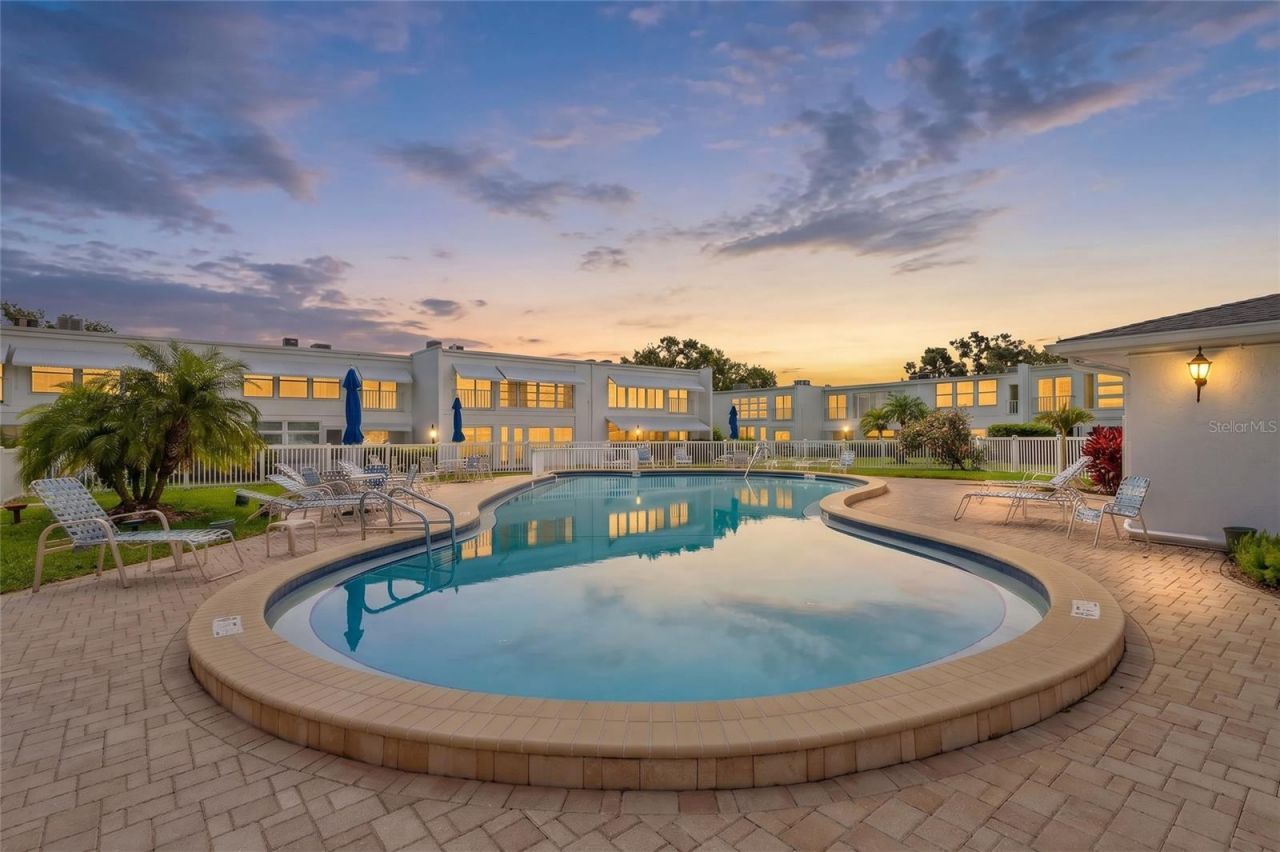
One or more photo(s) has been virtually staged. Welcome to easy Florida living in the highly sought-after 55+ community of Penthouse Groves! This spacious 2-bedroom, 2-bath second-floor end-unit condo offers the perfect blend of comfort, convenience, and an active lifestyle-with NO UPSTAIRS NEIGHBORS and BEAUTIFUL POOL VIEWS to enjoy from your private balcony overlook. Step inside to discover an open and inviting floor plan featuring an OVERSIZED GREAT ROOM with plenty of space for large furnishings and entertaining. Need extra flexibility? The adjoining BONUS SUNROOM is the perfect spot for a HOME OFFICE, reading retreat, hobby room, craft space, or additional sitting area. A WALK-IN STORAGE CLOSET provides valuable extra storage rarely found in condo living. The spacious EAT-IN KITCHEN is designed for both function and gathering, featuring a tile backsplash, DOUBLE-WIDE PANTRY, breakfast bar with room for barstools, and space to add a breakfast table, coffee bar, or credenza. Appliances include a refrigerator, dishwasher, electric range, and built-in microwave. The dining area is the perfect place to enjoy your morning coffee as it opens to a balcony overlook with relaxing pool views and sliding screen doors to enjoy the gentle Florida breeze. The generously sized primary suite is a true retreat, offering TWO CLOSETS-including a WALK-IN CLOSET with built-in shelving-and an ENSUITE BATH with a tub/shower combination, linen closet, and separate vanity area. The guest bedroom is also surprisingly large, while the guest bath features a step-in shower with pull-down sprayer and additional linen storage. Additional features of this condo include IMPACT-RESISTANT WINDOWS AND SLIDERS, INTERIOR LAUNDRY CLOSET with WASHER AND DRYER INCLUDED, ceiling fans, vertical blinds throughout, tile flooring in the entry and bathrooms, carpeting in the living areas and bedrooms, and a 2022 installed HVAC SYSTEM. Enjoy peace of mind in a NON-FLOOD ZONE and NON-EVACUATION ZONE location. The ASSIGNED COVERED CARPORT PARKING SPACE is conveniently located near the building, and COVERED GUEST PARKING is available as well. Beyond your front door, enjoy the resort-style amenities and vibrant social atmosphere that make Penthouse Groves such a desirable place to call home - including a HEATED POOL with SUNDECK and GRILLING AREA, CLUBHOUSE WITH FULL KITCHEN, FITNESS CENTER, SAUNA, LIBRARY, GAME ROOM WITH POOL TABLE, shuffleboard courts, and a SCENIC POND WITH FISHING PIER. Even better, the HOA FEE COVERS: WATER, SEWER, TRASH, CABLE TV, INTERNET, EXTERIOR MAINTENANCE, GROUNDSKEEPING, EXTERIOR PEST CONTROL, BUILDING INSURANCE, and RECREATIONAL FACILITIES. Conveniently located just 3 MINUTES FROM EAGLE LAKE PARK, 6 MINUTES FROM LARGO CENTRAL PARK, 3 MINUTES FROM PUBLIX, 8 MINUTES FROM BELLEAIR COUNTRY CLUB, and only 15 MINUTES FROM THE STUNNING WORLD-FAMOUS AND AWARD-WINNING CLEARWATER BEACH. Restaurants, shopping, healthcare, and everyday conveniences are all just minutes away. PROFESSIONALLY CLEANED and MOVE-IN READY, this is your opportunity to spend less time maintaining a home and more time enjoying friends, hobbies, community activities, nearby parks, beautiful Gulf beaches with breathtaking sunsets, and everything that makes Florida living so special. Come see why so many residents love calling Penthouse Groves home! Schedule your private showing today!
Property Features
Property Type: Residential - Condominium
Cooling: Central Air
Heating: Central, Electric
Home Style: Contemporary, Florida, Traditional
Lot Size: 2.68 Acres
Roof Type: Shingle
Stories: 2.0
Taxes: $520
Year Built: 1971
Amenities
Ceiling Fans(s)
Eat-in Kitchen
Open Floorplan
Thermostat
Walk-In Closet(s)
Balcony
Sliding Doors
Feature Descriptions
Additional Rooms: Bonus Room, Den/Library/Office, Inside Utility
Appliances: Dishwasher, Dryer, Microwave, Range, Refrigerator, Washer
Association Amenities: Clubhouse, Pool, Shuffleboard Court
Community Features: Association Recreation - Owned, Buyer Approval Required, Clubhouse, Community Mailbox, Pool, Street Lights
Directions: East Bay Drive to Highland, N on Highland, turn into main entrance of Penthouse Groves and follow signs for Building E. Park incarport number 219 and/or Guest spot.
Disaster Mitigation: Hurricane Shutters/Windows
Exterior: Block, Stucco
Flood Zone Code: X
Flooring: Carpet, Ceramic Tile, Linoleum, Tile
Foundation: Slab
HOA Fee: 640/ Monthly
HOA Y/N: Yes
Home Warranty Y/N: No
Listing Terms: Cash, Conventional
Lot: Paved
Lot Dimensions: 2.68
Ownership: Condominium
Parking: Assigned, Covered, Guest
Parking Notes: Assigned, Covered, Guest
Pets Allowed: No
Property Attached Y/N: Yes
Property Sub-Type: Condominium
Senior Community: Yes
Sewer: Public Sewer
Showing Instructions: Appointment Only, Lock Box Electronic-CBS Code Required, ShowingTime
Special Sale Provisions: Probate Listing
Special View Info: Water
Utilities: BB/HS Internet Available, Cable Connected, Electricity Connected, Phone Available, Public, Sewer Connected, Water Connected
Vegetation: Trees/Landscaped
Water: Public
Water Access: Pond
Water Access Y/N: Yes
Waterfront Features: Fishing Pier
Windows: Blinds, Insulated Windows, Storm Window(s), Thermal Windows
Room Sizes
Living Room: 19.5x13
Bonus Room: 11.9x7.8
Kitchen: 11.1x11.11
Dining Room: 12.1x9.1
Primary Bedroom: 23.8x11.6
Bedroom 2: 10.7x14.1
Listed By / Shown By
Listed By
Agency Name: KELLER WILLIAMS REALTY- PALM H
Agency Contact: 727-772-0772
Shown By
Agency Title: RealtyMark
Agency Phone: 888-260-0400

Estimate Your Payment
Estimated Payment
$ 345.40 per month $267.07 Principal & Interest $43.33 Property Tax $35.00 Homeowner's InsuranceChange Payment Information




1655 S Highland Avenue , Unit E219 | MLS# TB8513113
This condo located at 1655 S Highland Avenue , Unit E219, Clearwater, FL 33756 is currently listed for sale with an asking price of $120,000. This property was built in 1971 and has 2 bedrooms and 2 full baths with 1270 sq. ft. S Highland Avenue , Unit E219 is located in the PENTHOUSE GROVES subdivision. Search PENTHOUSE GROVES real estate on www.realtymark.net today.