
BEDS3
BATHS2 full 1 partial
SQUARE FEET2,750
MLS#MDHR2055594
STATUSACTIVE
PROPERTY TYPERental - Townhouse
SUBDIVISIONGREENWAY FARMS
SCHOOLHARFORD COUNTY PUBLIC SCHOOLS
Property Description
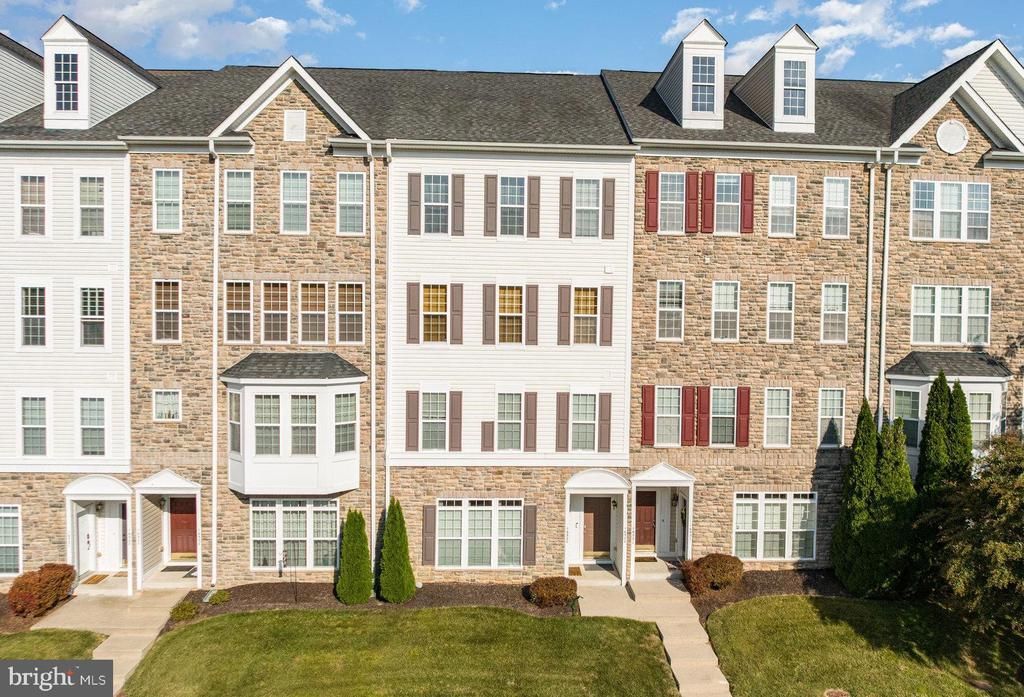
FOR RENT & FOR SALE - RENTAL AVAILABLE JUNE 15TH* Welcome to 1650 Mohegan Dr, Unit H — a stunning townhome-style condo offering over 2,750 sq feet of beautifully designed living space*This spacious home features 3 generously sized bedrooms, 2.5 bathrooms, and a convenient 1-car garage, combining comfort, style, and functionality in one exceptional package*The main level boasts a spacious, open-concept layout featuring a great room, a large dining area, and a well-appointed kitchen with an island, pantry, and all appliances included. A convenient half bathroom completes the space*The upper level features a spacious primary suite complete with a large walk-in closet, 2 additional closets, and an en-suite bathroom offering a soaking tub, separate shower, and double vanity. 2 additional generously sized bedrooms share a full hall bathroom, and the convenience of an upper-level laundry room*Additional highlights include brand new flooring, fresh interior paint, and an abundance of storage throughout the home*Greenway Farm is a loaded with community amenities included in the monthly fees—enjoy access to the clubhouse, fitness center, and pool, along with all exterior lawn care and maintenance taken care of for you*Conveniently located near Rt 40, I-95, and Aberdeen Proving Ground (APG), this home offers easy access for commuters and local amenities*Don't miss your opportunity to tour this exceptional property!
Property Features
Property Type: Rental - Townhouse
Cooling: Central A/C, Ceiling Fan(s)
Fuel Type: Natural Gas
Garage: 1 car attached
Heating: Forced Air
Home Style: Colonial
Lot Size: 0.00 Acre(S)
Roof Type: Shingle
Stories: 3.0
Year Built: 2007
Feature Descriptions
Additional Structures: Above Grade, Below Grade
Appliances: Built-In Microwave, Dryer - Electric, Dishwasher, Refrigerator, Washer, Oven - Double, Cooktop
Community Amenities: Pool - Outdoor, Tennis Courts, Fitness Center, Club House
Condo/Coop Fee: $0.00/Monthly
Exterior: Sidewalks, Street Lights
Exterior: Vinyl Siding
Flooring: Carpet, Luxury Vinyl Plank
Interior: Ceiling Fan(s), Attic, Bathroom - Soaking Tub, Bathroom - Stall Shower, Bathroom - Tub Shower, Breakfast Area, Carpet, Combination Kitchen/Dining, Crown Moldings, Dining Area, Family Room Off Kitchen, Floor Plan - Open, Kitchen - Country, Kitchen - Eat-In, Kitchen - Island, Kitchen - Table Space, Pantry, Primary Bath(s), Recessed Lighting, Sprinkler System, Walk-in Closet(s), Window Treatments
Lot Dimensions: 0.00 Acre(S)
Municipality: Havre de Grace
Number of Rooms: 10
Parking Features: On Street, Attached Garage, Driveway, Concrete Driveway
Pet Restrictions: Case by Case Basis, Pet Addendum/Deposit
Rent Includes: Common Area Maintenance, Community Center, Grounds Maintenance, HOA/Condo Fee, Lawn Service, Parking, Snow Removal, Trash Removal
Rooms: Dining Room, Primary Bedroom, Bedroom 2,Bedroom 3,Kitchen, Great Room, Laundry, Bathroom 2,Primary Bathroom, Half Bath
Sewer: Public Sewer
Special View Info: Garden/Lawn, Street
SQFT Above Finished: 2750
SQFT Total Finished: 2750
Structure Type: Interior Row/Townhouse
Total Garage/Parking Spaces: 3
Utilities: Cable TV Available, Phone Available, Natural Gas Available
Water: Public
Windows: Double Pane
Room Sizes
Primary Bedroom: 18 x 16 Level - Upper 1
Primary Bathroom: 11 x 9 Level - Upper 1
Bedroom 2: 16 x 11 Level - Upper 1
Bedroom 3: 13 x 11 Level - Upper 1
Great Room: 27 x 18 Level - Main
Kitchen: 18 x 11 Level - Main
Dining Room: 18 x 10 Level - Main
Local Schools
School District: HARFORD COUNTY PUBLIC SCHOOLS
Listed By / Shown By
Listed By
Agency Name: Cummings & Co Realtors
Agency Phone: 4108230033
Shown By
Agency Title: RealtyMark
Agency Phone: 888-260-0400


1650 Mohegan Drive, Unit H | MLS# MDHR2055594
This property located at 1650 Mohegan Drive, Unit H, Havre de Grace, MD 21078 is currently listed for rent with an asking price of $2,800 / Monthly. Mohegan Drive, Unit H is located within the HARFORD COUNTY PUBLIC SCHOOLS school district. Search Havre De Grace real estate on www.realtymark.net today.