
BEDS4
BATHS2 full
MLS#4029647
STATUS
PROPERTY TYPEResidential - Single Family
Property Description
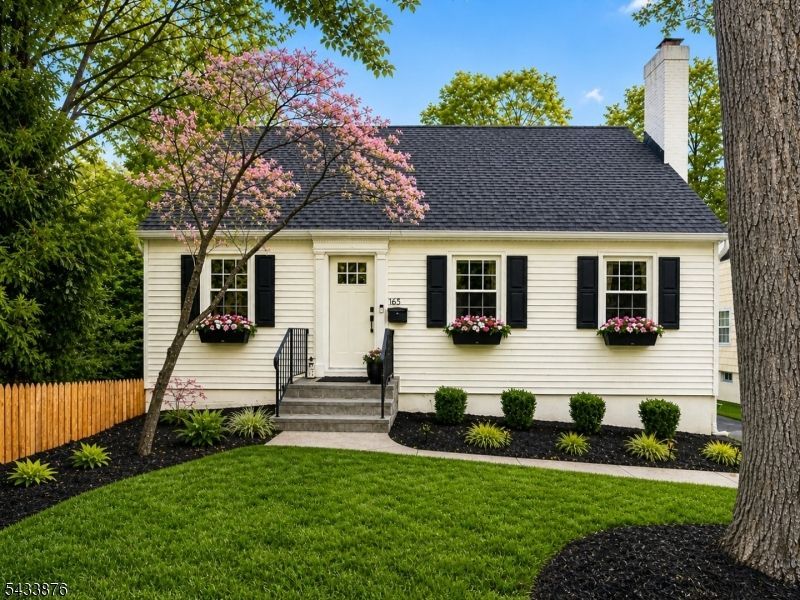
Don't miss this Extremely well maintained & Expanded 4 Bedroom 2 Full Bath Cape Cod on a quiet street in a very Desirable Neighborhood. Newly Updated Kitchen and Bathrooms, Beautiful hardwood flooring, Central Air, Nicely Finished Basement that adds great extra living space with a standard walkout to an over sized 55'x241' lot with so much potential. All appliance are upgraded and will remain with the home. Just 2 blocks from the highly rated Grammar & Middle schools. 3 Blocks to the Train Station and Downtown. Wood burning fireplace in the large living room. Full french drain and dual sump pump system, brand new 200 amp electric panel. Really nothing to do except unpack and enjoy this beautifully well kept home.
Property Features
Property Type: Residential - Single Family
Basement: Yes
Basement: Finished, Full, Walkout
Cooling: 1 Unit, Central Air
Fuel Type: Gas-Natural
Garage: 1
Heating: 1 Unit, Forced Hot Air
Home Style: Cape Cod
Lot Size: 0.30 Acres
Roof Type: Asphalt Shingle
Taxes: $13,721
Year Built: 1940
Amenities
Open Porch(es)
Patio
Storage Shed
Feature Descriptions
Appliances: Dishwasher, Dryer, Kitchen Exhaust Fan, Range/Oven-Electric, Refrigerator, Washer
Days on Site: 2
Driveway: 1 Car Width, Blacktop, Gravel
Exterior: Vinyl Siding
Fireplace: Wood Burning
Flooring: Tile, Wood
Lot: Level Lot
Lot Dimensions: 0.30 acre(s)
Outbuilding(s): Yes
Parking Notes: Built-In, InEntrnc
Sewer: Public Sewer
Utilities: Electric, Gas-Natural
Water: Public Water
Room Sizes
Primary: 14x14
Bedroom 2: 13x12
Bedroom 3: 17x13
Bedroom 4: 17x10
Kitchen: 13x12
Living Room: 20x14
FamilyRm: 22x19
Laundry Room: 6x12
Local Schools
High School: ScotchPlns
Middle School: Nettingham MS
Elementary School: School One
Listed By / Shown By
Listed By
Agency Name: ERA SUBURB REALTY
Agency Contact: 908-322-4434
Shown By
Agency Title: RealtyMark
Agency Phone: 888-260-0400

Estimate Your Payment
Estimated Payment
$ 3,280.55 per month $1,889.51 Principal & Interest $1,143.42 Property Tax $247.63 Homeowner's InsuranceChange Payment Information


165 Russell Rd | MLS# 4029647
This single family home located at 165 Russell Rd, Fanwood, NJ 07023 is currently listed for sale with an asking price of $849,000. This property was built in 1940 and has 4 bedrooms and 2 full baths. Search Fanwood real estate on www.realtymark.net today.