
BEDS4
BATHS2 full 1 partial
SQUARE FEET2,364
MLS#MDWA2038696
STATUSACTIVE
PROPERTY TYPEResidential - Single Family
SUBDIVISIONKENSINGTON VILLAS
SCHOOLWASHINGTON COUNTY PUBLIC SCHOOLS
Property Description
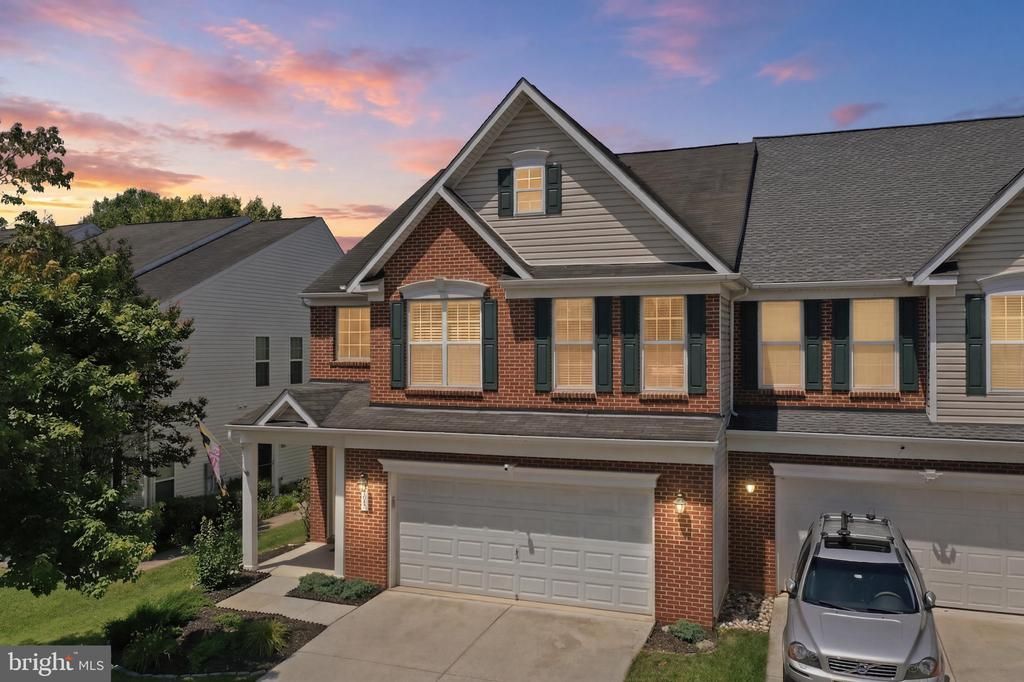
DO NOT MISS this gorgeous, pristine home! Move in ready, 4 bedroom, 3 bath home with oversized garage, closets galore and a private backyard you will love! Step inside the impressive, bright 2 story foyer which flows into an open, airy layout. The kitchen is equipped with newer stainless appliances, backsplash, island and pantry. To the left of the kitchen is a formal dining room with plenty of windows and straight ahead is a large family room with fireplace and slider to the patio and level backyard. Upstairs you will find 4 spacious bedrooms....the primary suite is simply beautiful. There are double walk-in closets, an ensuite bath with a large soaking tub, dual vanities, a fully tiled shower and water closet. Along with a convenient bedroom level laundry room are 3 more generously sized bedrooms and a full bath with a double vanity. A main level utility closet, along with several other closets throughout the home offer plenty of storage. Finishing out this great property is the oversized garage with epoxy flooring and a spacious, private backyard. This home is conveniently located to so many popular amenities, Pangborn Park, Fairgrounds Park (each with walking trails) as well as the Hagerstown Ice and Sports Complex and Hagerstown Field House. For commuters, interstate 70 is less than 5 miles away! Don't wait, check out 165 Brynwood today!
Property Features
Property Type: Residential - Single Family
Cooling: Central A/C
Fireplaces: 1
Fuel Type: Electric
Garage: 2
Heating: Heat Pump(s)
Home Style: Contemporary
Lot Size: 0.12 Acres
Roof Type: Shingle
Stories: 2.0
Taxes: $6,088
Year Built: 2006
Feature Descriptions
Accessibility: Level Entry - Main
Additional Structures: Above Grade, Below Grade
Appliances: Built-In Microwave, Dishwasher, Dryer - Electric, Exhaust Fan, Icemaker, Oven/Range - Electric, Refrigerator, Stainless Steel Appliances, Washer, Water Heater
Days on Site: 1
Electric: 200+ Amp Service
Exterior: Mixed
Exterior: Sidewalks
Fencing: Privacy
Flooring: Carpet, Luxury Vinyl Plank
HOA Fee: $52.00/Quarterly
Interior: Ceiling Fan(s), Crown Moldings, Dining Area, Family Room Off Kitchen, Floor Plan - Open, Formal/Separate Dining Room, Kitchen - Island, Primary Bath(s), Recessed Lighting, Walk-in Closet(s), Wood Floors
Lot: Backs to Trees, Level, Rear Yard
Lot Dimensions: 0.12 Acre(S)
Municipality: Hagerstown
Parking Features: Concrete Driveway
Parking Notes: 4 Total Parking Spaces
Pet Restrictions: Dogs OK, Cats OK
Rooms: Dining Room, Primary Bedroom, Bedroom 2,Bedroom 3,Bedroom 4,Kitchen, Family Room, Foyer, Bathroom 1,Bathroom 3,Primary Bathroom
Sewer: Public Sewer
SQFT Above Finished: 2364
SQFT Total Finished: 2364
Structure Type: Twin/Semi-Detached
Total Garage/Parking Spaces: 4
Utilities: Electric Available, Cable TV Available
Water: Public
Local Schools
School District: WASHINGTON COUNTY PUBLIC SCHOOLS
Listed By / Shown By
Listed By
Agency Name: Samson Properties
Agency Phone: 3018828710
Shown By
Agency Title: RealtyMark
Agency Phone: 888-260-0040

Estimate Your Payment
Estimated Payment
$ 1,476.22 per month $856.62 Principal & Interest $507.33 Property Tax $112.26 Homeowner's InsuranceChange Payment Information


165 Brynwood Street | MLS# MDWA2038696
This single family home located at 165 Brynwood Street, Hagerstown, MD 21740 is currently listed for sale with an asking price of $384,900. This property was built in 2006 and has 4 bedrooms and 2 full and 1 partial baths with 2364 sq. ft. Brynwood Street is located in the KENSINGTON VILLAS subdivision within the WASHINGTON COUNTY PUBLIC SCHOOLS school district. Search KENSINGTON VILLAS real estate on www.realtymark.net today.