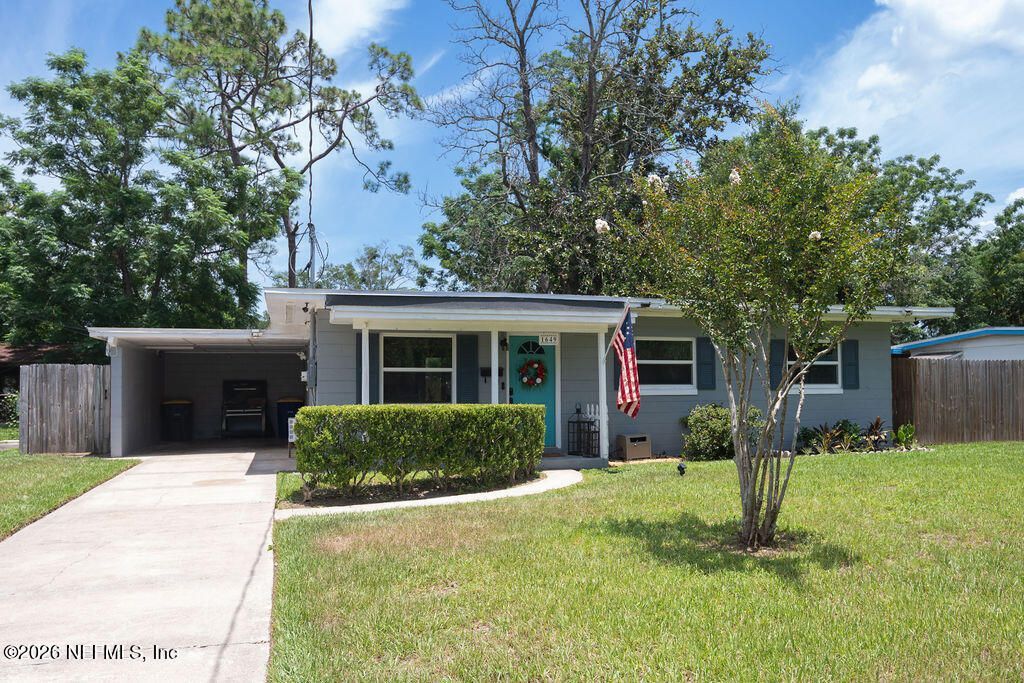

BEDS3
BATHS1 full
SQUARE FEET1,342
MLS#2154262
STATUSActive
PROPERTY TYPEResidential - Single Family
SUBDIVISIONArlington Manor
Property Description
MOVE IN READY HOME in a quiet, well established neighborhood!This home was completely remodeled in 2023 including being completely rewired, replumbed, given a brand new septic tank, LVP flooring & carpeting, double pane windows, blinds, and in the kitchen - soft close cabinets, farmhouse sink, large pantry and beautiful long, quartz countertops. In the bathroom there's a newer toilet, vanity and tiled bathtub. This home also includes a newer roof (2020), newer dishwasher, range, fridge, microwave, LG AC units (2023), newer large shed (2024), and a 4 zone energy efficient, Mitsubishi/Trane mini split AC system (2024) for peace of mind for years to come.Outside, enjoy peace and privacy in your large, completely fenced backyard. Enjoy evenings by the firepit or on the fully screened-in back porch.This home also features in unit laundry, a very large bonus room, is close to shopping and restaurants and within walking distance of Tree Hill Nature Center.
Property Features
Property Type: Residential - Single Family
Cooling: Multi Units, Split System, Wall/Window Unit(s), Zoned
Fenced: Yes
Heating: Electric, Zoned
Home Style: Ranch, Mid-Century Modern
Lot Size: 0.19 Acres
Roof Type: Shingle
Taxes: $2,817
Year Built: 1953
Feature Descriptions
Exterior: Block, Concrete
Sewer: Septic Tank
Listed By / Shown By
Listed By
Agency Name: UNITED REAL ESTATE GALLERY
Shown By
Agency Title: RealtyMark
Agency Phone: 888-260-0040

Estimate Your Payment
Estimated Payment
$ 864.06 per month $556.39 Principal & Interest $234.75 Property Tax $72.92 Homeowner's InsuranceChange Payment Information


1649 Griflet Road | MLS# 2154262
This single family home located at 1649 Griflet Road, Jacksonville, FL 32211 is currently listed for sale with an asking price of $250,000. This property was built in 1953 and has 3 bedrooms and 1 full baths with 1342 sq. ft. Griflet Road is located in the Arlington Manor subdivision. Search Arlington Manor real estate on www.realtymark.net today.