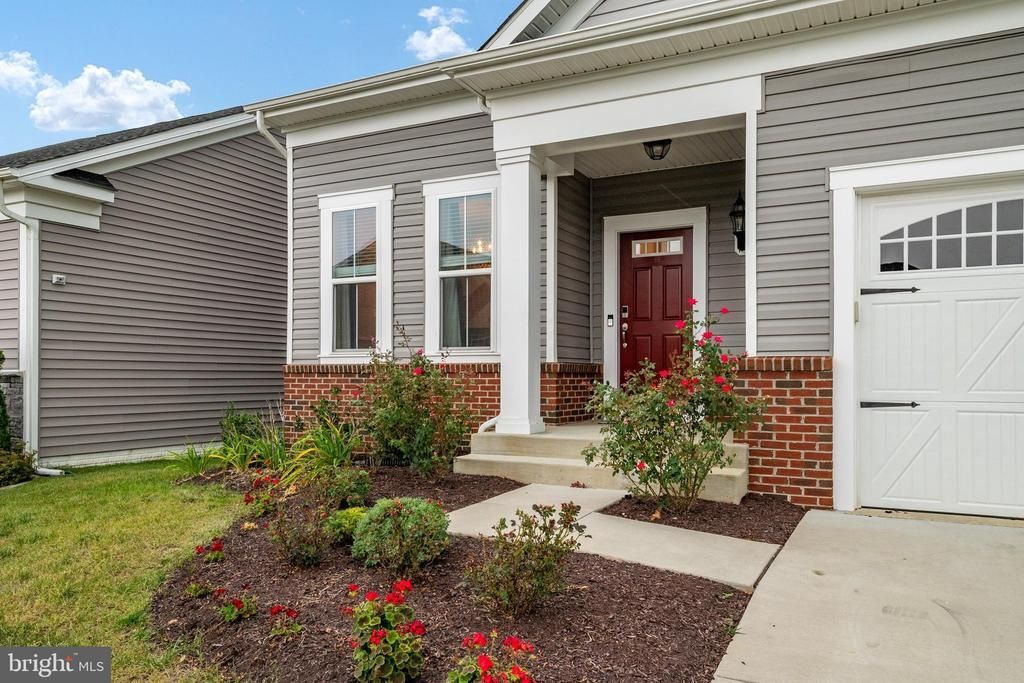

BEDS4
BATHS3 full
SQUARE FEET3,309
MLS#MDAA2154478
STATUSACTIVE
PROPERTY TYPEResidential - Single Family
SUBDIVISIONTWO RIVERS
SCHOOLANNE ARUNDEL COUNTY PUBLIC SCHOOLS
Property Description
Best Value in Villages of Two Rivers. Owned Solar, Built 2023. Resort Living! 1 Why pay new-construction prices when you can have a nearly new home with owned solar panels that keep your electric bill low? Built in 2023 and priced to move, this 4BR/3BA home in sought-after Two Rivers is ready now. Easy main-level living: Three bedrooms and two full baths on one floor. The chef’s kitchen has KitchenAid stainless appliances, a cooktop, and double wall ovens. You also get hardwood floors and a front-load laundry. Step out to the screened porch for morning coffee or evening entertaining. A walkout lower level that does it all: A fourth bedroom and full bath make a perfect guest suite. The flexible finished space works as a rec room, home office, or gym. An insulated unfinished area adds storage. The smart stuff: Solar panels (installed 2024, owned, not leased), Carrier HVAC, a Rheem water heater, a sump pump, natural gas, and an attached garage with driveway parking. Resort-style community: A clubhouse, pool, fitness center, playgrounds, and social events. HOA services may include common-area, road, and lawn maintenance. You’re minutes from shopping, dining, and major commuter routes. Nearly new, low utility costs, and an unbeatable price. Schedule your showing today!
Property Features
Property Type: Residential - Single Family
Basement: Yes
Basement: Partially Finished
Cooling: Central A/C
Fuel Type: Natural Gas
Garage: 2
Heating: Central
Home Style: Craftsman
Lot Size: 0.14 Acres
Roof Type: Architectural Shingle
Stories: 2.0
Taxes: $8,364
Year Built: 2023
Feature Descriptions
Accessibility: 32"+ wide Doors, Level Entry - Main
Additional Structures: Above Grade, Below Grade
Appliances: Stainless Steel Appliances
Community Amenities: Bike Trail, Club House, Community Center, Exercise Room, Fitness Center, Jog/Walk Path, Pool - Indoor, Pool - Outdoor, Swimming Pool, Other
Days on Site: 43
Electric: Photovoltaics Seller Owned
Exterior: Vinyl Siding
Flooring: Luxury Vinyl Plank, Ceramic Tile, Carpet
HOA Fee: $272.00/Monthly
Interior: Breakfast Area, Dining Area, Entry Level Bedroom, Floor Plan - Open, Kitchen - Island, Primary Bath(s), Walk-in Closet(s), Wood Floors
Lot Dimensions: 0.14 Acre(S)
Parking Features: Concrete Driveway
Parking Notes: 2 Total Parking Spaces
Pet Restrictions: No Pet Restrictions
Rooms: Bedroom 4,Kitchen, Foyer, Great Room, Laundry, Office, Recreation Room, Storage Room, Utility Room, Bathroom 3,Screened Porch
Sewer: Public Sewer
SQFT Above Finished: 2049
SQFT Below Finished: 1260
SQFT Total Finished: 3309
Structure Type: Detached
Total Garage/Parking Spaces: 2
Water: Public
Windows: Double Hung, Energy Efficient
Local Schools
High School: ARUNDEL
Middle School: CROFTON
Elementary School: CROFTON
School District: ANNE ARUNDEL COUNTY PUBLIC SCHOOLS
Listed By / Shown By
Listed By
Agency Name: Berkshire Hathaway HomeServices PenFed Realty
Agency Phone: 4102660600
Shown By
Agency Title: RealtyMark
Agency Phone: 888-260-0040

Estimate Your Payment
Estimated Payment
$ 2,673.03 per month $1,747.07 Principal & Interest $697.00 Property Tax $228.96 Homeowner's InsuranceChange Payment Information


1645 Velvet Leaf Lane | MLS# MDAA2154478
This single family home located at 1645 Velvet Leaf Lane, Odenton, MD 21113 is currently listed for sale with an asking price of $785,000. This property was built in 2023 and has 4 bedrooms and 3 full baths with 3309 sq. ft. Velvet Leaf Lane is located in the TWO RIVERS subdivision within the ANNE ARUNDEL COUNTY PUBLIC SCHOOLS school district. Search TWO RIVERS real estate on www.realtymark.net today.