
BEDS3
BATHS2 full 1 partial
SQUARE FEET2,070
MLS#NJME2084750
STATUSACTIVE
PROPERTY TYPEResidential - Single Family
SCHOOLHAMILTON TOWNSHIP
Property Description
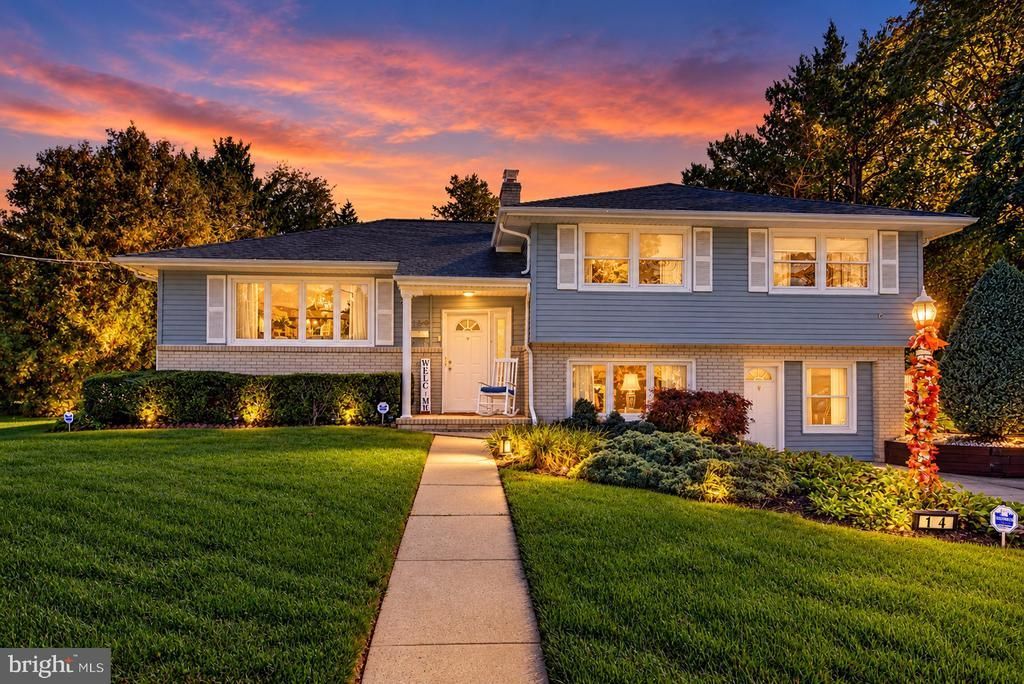
Immaculate three-bedroom split level in one of Hamilton’s lovely neighborhoods. There is an entry foyer leading to a large living room with beautiful window treatments, formal dining room overlooking a two-year-old timber tech deck. Next is truly an outstanding kitchen with granite top island , ceramic backsplash, all major appliances, unique custom lighting, crown molding, and chandelier plus TV. There are 2.5 renovated baths with window treatments and some with recessed lighting. The lower level offers a brick fireplace in the family room, recessed lighting, another work area room, and walk-in closet. The basement includes washer, dryer, Four-year-old hot water heater, six-year-old heat pump with backup oil reserve when temps plunge (automatic). Other notables are rear covered patio, enclosed rear lot with two sheds, beautiful landscaping, deck, asphalt roof, and two car concrete driveway. * Fireplace is working, but is “as is”. $589.500
Property Features
Property Type: Residential - Single Family
Basement: Yes
Basement: Partial
Cooling: Central A/C
Fireplaces: 1
Fuel Type: Oil
Heating: Heat Pump - Oil BackUp
Home Style: Split Level
Lot Size: 0.34 Acres
Roof Type: Asphalt, Pitched
Stories: 3.0
Taxes: $10,070
Year Built: 1960
Feature Descriptions
Additional Structures: Above Grade, Below Grade
Appliances: Built-In Microwave, Dishwasher, Dryer - Electric, Oven/Range - Electric, Refrigerator, Washer
Electric: 150 Amps
Exterior: Vinyl Siding
Fencing: Vinyl
Fireplace: Brick, Insert
Interior: Attic, Kitchen - Island
Lot Dimensions: 0.34 Acre(S)
Municipality: HAMILTON TWP
Parking Features: Concrete Driveway
Parking Notes: 2 Total Parking Spaces
Sewer: Public Sewer
SQFT Above Finished: 2070
SQFT Total Finished: 2070
Structure Type: Detached
Total Garage/Parking Spaces: 2
Utilities: Phone Connected, Cable TV, Electric Available
Water: Public
Local Schools
School District: HAMILTON TOWNSHIP
Listed By / Shown By
Listed By
Agency Name: Coldwell Banker Residential Brokerage - Princeton
Agency Phone: 6099211411
Shown By
Agency Title: RealtyMark
Agency Phone: 888-260-0040

Estimate Your Payment
Estimated Payment
$ 2,323.08 per month $1,311.97 Principal & Interest $839.17 Property Tax $171.94 Homeowner's InsuranceChange Payment Information


164 Paxson Avenue | MLS# NJME2084750
This single family home located at 164 Paxson Avenue, Hamilton, NJ 08690 is currently listed for sale with an asking price of $589,500. This property was built in 1960 and has 3 bedrooms and 2 full and 1 partial baths with 2070 sq. ft. Paxson Avenue is located within the HAMILTON TOWNSHIP school district. Search Hamilton real estate on www.realtymark.net today.