
BEDS4
BATHS2 full 1 partial
MLS#4037288
STATUS
PROPERTY TYPEResidential - Single Family
Property Description
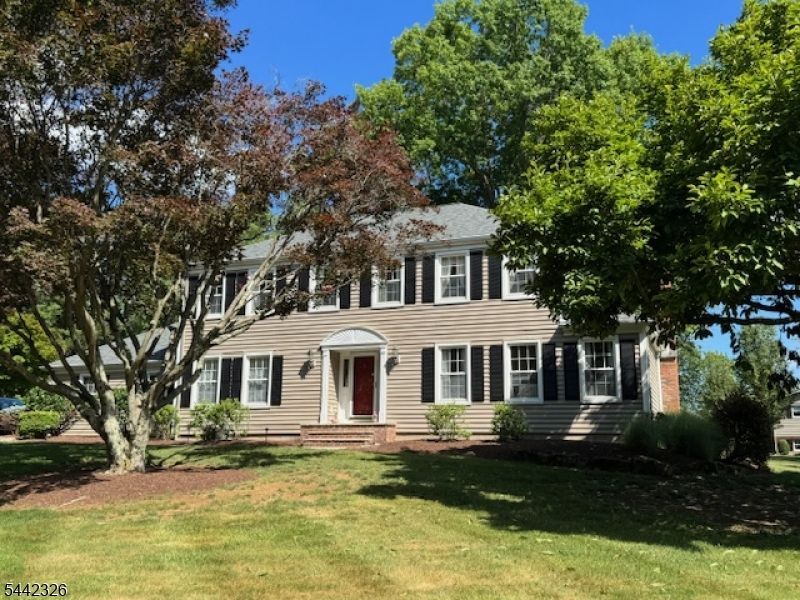
An American Classic!! A Home with everything in a desirable & super convenient Long Valley location! Neighborhood living in a corner setting convenient to the quaint and historic towns of Long Valley & Chester. A beautiful colonial with welcoming entry foyer, light and bright living and dining rooms, cozy family room with wooden built-ins & gas FP. The custom kitchen offers designer cabinetry with crown moldings & granite counters, stainless appliances with gas range, beautiful coffee bar with wall of storage & display area. Kitchen includes a windowed breakfast/dining area with warm sunlight, space for meals & entertaining! Upstairs hosts 4 ample BRs with plenty of storage including the roomy main bedroom complete with walk-in closet custom shelving and updated bath with oversized shower & vanity with stone counter and elegant cabinetry. A full bath with dual vanity and tub/shower along with linen closet & attic access add to the second level. Downstairs the finished basement is ready for entertaining and relaxing! Bar area, room for pool table & space for lounging, gaming, hobbies or playing. Outside is a lovely acre of property complimented by the stone patio & outdoor kitchen, seating area with fire pit, storage shed & neighborhood access. New roof & peace of mind with home warranty. A complete package of great living accessibility (easy to town, shopping & commuting) along with a highly rated school system & every opportunity to enjoy area beauty & activities.
Property Features
Property Type: Residential - Single Family
Basement: Yes
Basement: Finished
Cooling: Central Air
Fuel Type: Gas-Natural
Garage: 2
Heating: 1 Unit, Forced Hot Air, Multi-Zone
Home Style: Colonial
Lot Size: 1.11 Acres
Roof Type: Asphalt Shingle
Taxes: $11,993
Year Built: 1979
Amenities
CODetect
SmokeDet
TubShowr
WlkInCls
Curbs
Patio
Storage Shed
Feature Descriptions
Appliances: Carbon Monoxide Detector, Generator-Hookup, Microwave Oven, Range/Oven-Gas, Refrigerator, Self Cleaning Oven, Stackable Washer/Dryer
Bath: Stall Shower
Days on Site: 19
Driveway: Blacktop, Off-Street Parking
Exterior: Vinyl Siding
Fireplace: Family Room, Gas Fireplace
Flooring: Carpeting, Tile, Wood
Lot: Corner, Level Lot, Open Lot
Lot Dimensions: 1.11 acre(s)
Outbuilding(s): Yes
Parking Notes: Attached Garage
Sewer: Public Sewer
Utilities: Electric, Gas-Natural
Water: Well
Room Sizes
Primary: 18x14
Bedroom 2: 15x10
Bedroom 3: 13x11
Bedroom 4: 14x13
Dining Room: 14x13
Family Room: 21x13
Kitchen: 18x13
Living Room: 19x14
Leisure Room: 45x20
Laundry Room: 16x8
Local Schools
High School: W.M. Central
Middle School: Long Valley
Elementary School: Oldfarmers
Listed By / Shown By
Listed By
Agency Name: WEICHERT REALTORS
Agency Contact: 908-625-0610
Shown By
Agency Title: RealtyMark
Agency Phone: 888-260-0040

Estimate Your Payment
Estimated Payment
$ 3,137.81 per month $1,890.62 Principal & Interest $999.42 Property Tax $247.77 Homeowner's InsuranceChange Payment Information


164 Parker Rd | MLS# 4037288
This single family home located at 164 Parker Rd, Washington, NJ 07853 is currently listed for sale with an asking price of $849,500. This property was built in 1979 and has 4 bedrooms and 2 full and 1 partial baths. Search Washington real estate on www.realtymark.net today.