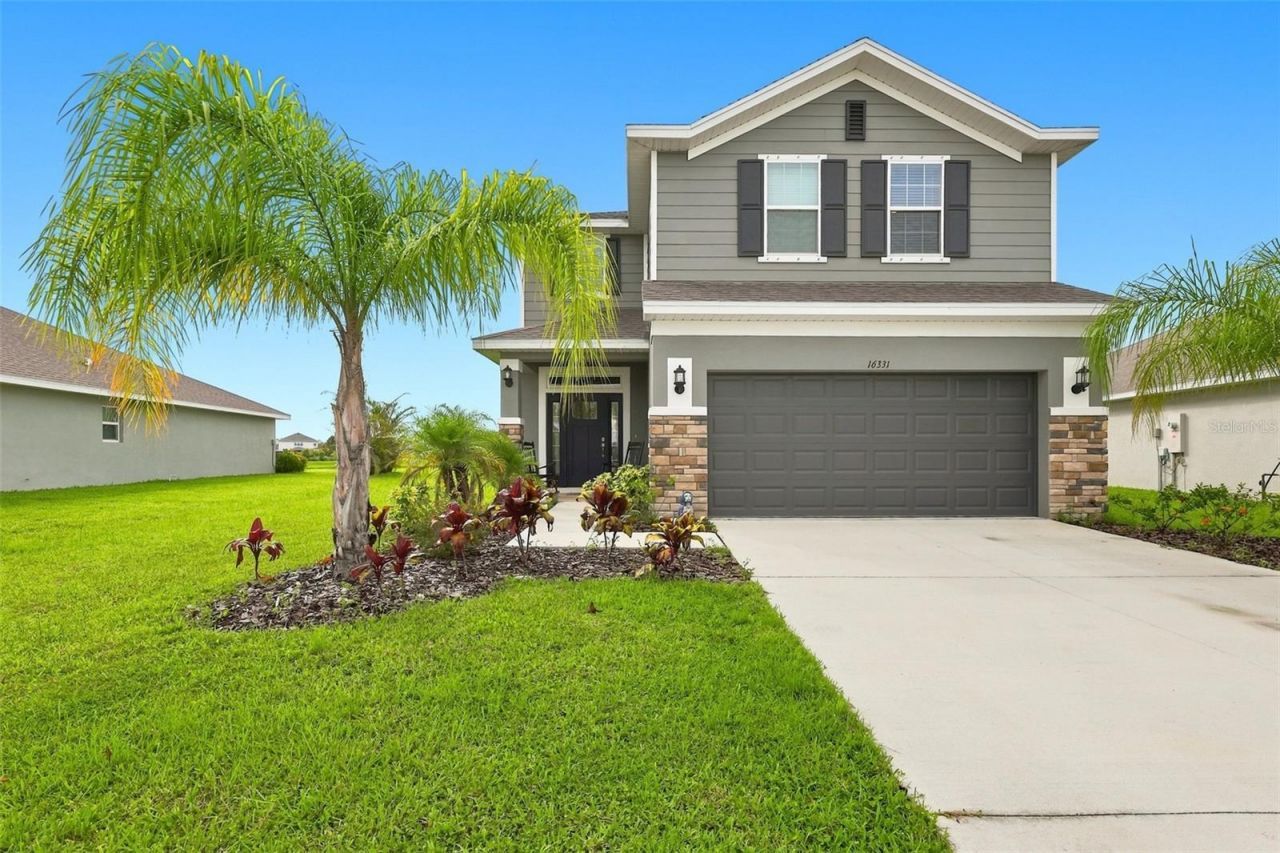

BEDS4
BATHS2 full 1 partial
SQUARE FEET2,411
MLS#A4700302
STATUSActive
PROPERTY TYPEResidential - Single Family
SUBDIVISIONAVIARY AT RUTLAND RANCH
Property Description
Welcome to this beautifully built 2025 home offering 4 spacious bedrooms, 2 full bathrooms, and a convenient half bath. This two-story residence features an open-concept floor plan with expansive living and dining areas, perfectly centered around a well-appointed kitchen that's ideal for entertaining family and friends.Thoughtful upgrades include a fully fenced backyard, a screened lanai, and upgraded lighting and ceiling fans throughout. Upstairs, you'll find all four bedrooms, including a generous primary suite with peaceful pond views, a large walk-in closet, and an elegant en-suite bathroom featuring dual vanities. Three additional bedrooms are thoughtfully positioned for privacy, along with a versatile loft/flex space that's perfect as a media room, home office, playroom, or additional living area.Step outside to the screened lanai overlooking the tranquil pond and enjoy the spacious, fully fenced backyard with plenty of room for pets, play, gardening, or weekend barbecues.Residents also enjoy outstanding community amenities just a short walk away, including a large resort-style swimming pool, clubhouse, playground, tennis courts, and more. This move-in-ready home combines modern style, functional living, and exceptional community amenities-don't miss the opportunity to make it yours!
Property Features
Property Type: Residential - Single Family
Cooling: Central Air
Fenced: Yes
Garage: 2 car attached
Heating: Electric
Lot Size: 0.19 Acres
Roof Type: Shingle
Stories: 2.0
Taxes: $2,637
Year Built: 2025
Amenities
Ceiling Fans(s)
In Wall Pest System
Feature Descriptions
Appliances: Dishwasher, Disposal, Electric Water Heater, Microwave, Range, Refrigerator
Association Amenities: Pool
Builder: ADAM Homes
Community Features: Clubhouse, Playground, Tennis Court(s)
Days on Site: 48
Directions: Driving Directions: From I-75, take Exit 229 (Moccasin Wallow Rd). Continue to US-301 and turn right toward CR-675/Rutland Rd. Travel approximately 2 miles and turn left into The Aviary at Rutland Ranch. Then right on 66th Ln E. From SR-70, head north on
Exterior: Block
Fencing: Fenced
Flood Zone Code: X
Flooring: Carpet, Ceramic Tile
Foundation: Slab
Garage Dimensions: 180x200
HOA Fee: 360/ Quarterly
HOA Y/N: Yes
Home Warranty Y/N: No
Listing Terms: Cash, Conventional, FHA, USDA Loan, VA Loan
Lot Dimensions: 0.19
Model: 2405
Other Equipment: Irrigation Equipment
Ownership: Fee Simple
Pets Allowed: Cats OK, Dogs OK
Pets Restrictions: Check With HOA to verify
Property Attached Y/N: No
Property Sub-Type: Single Family Residence
Sewer: Public Sewer
Showing Instructions: Supra Lock Box,24 Hour Notice, ShowingTime
Special Sale Provisions: None
Utilities: Cable Connected, Electricity Connected, Sewer Connected, Sprinkler Meter
Water: Public
Water Access Y/N: No
Water View: Pond
Zoning: RESI
Room Sizes
Living Room: 17x18
Kitchen: 16x10
Primary Bedroom: 16x13
Bedroom 2: 10x11
Bedroom 3: 10x11
Bedroom 4: 10x11
Local Schools
High School: Parrish Community High
Middle School: Buffalo Creek Middle
Elementary School: William H. Bashaw Elementary
Listed By / Shown By
Listed By
Agency Name: EXIT KING REALTY
Agency Contact: 941-497-6060
Shown By
Agency Title: RealtyMark
Agency Phone: 888-260-0040

Estimate Your Payment
Estimated Payment
$ 1,427.77 per month $1,068.05 Principal & Interest $219.75 Property Tax $139.97 Homeowner's InsuranceChange Payment Information




16331 66th Lane E | MLS# A4700302
This single family home located at 16331 66th Lane E, Parrish, FL 34219 is currently listed for sale with an asking price of $479,900. This property was built in 2025 and has 4 bedrooms and 2 full and 1 partial baths with 2411 sq. ft. 66th Lane E is located in the AVIARY AT RUTLAND RANCH subdivision. Search AVIARY AT RUTLAND RANCH real estate on www.realtymark.net today.