
BEDS4
BATHS3 full
SQUARE FEET2,129
MLS#W7889217
STATUSActive
PROPERTY TYPEResidential - Single Family
SUBDIVISIONRESERVE AT VICTORIA
Property Description
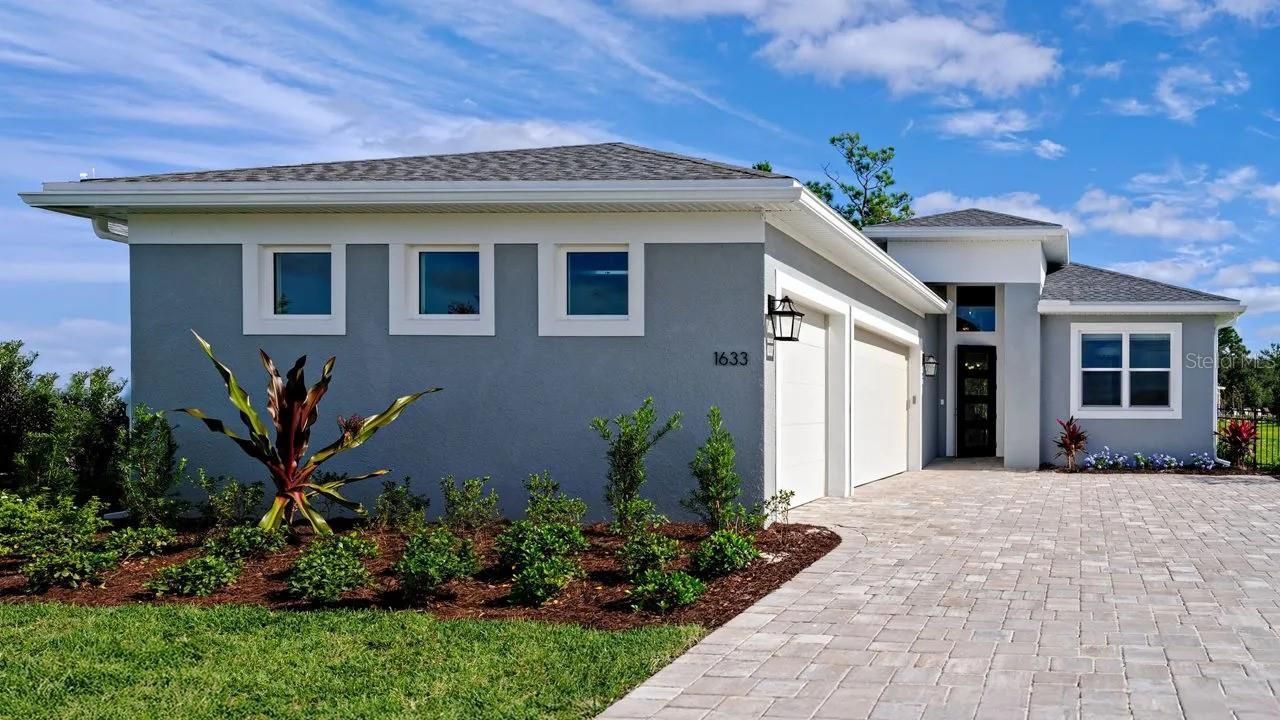
Welcome to this fully furnished, designer-decorated Lila model home at The Reserve at Victoria, offering a rare opportunity to own a professionally styled showcase home with thoughtfully selected finishes throughout. Featuring 4 bedrooms, 3 baths and a 3-car garage, this move-in ready home blends statement design, flexible living spaces and effortless indoor-outdoor living. The open-concept main living area makes an immediate impression with large-format tile flooring, custom wall and ceiling details and a dramatic 74-inch electric fireplace with a designer tile surround. At the heart of the home, the LUXE kitchen features Cambria quartz countertops, warm maple cabinetry, second-tier upper cabinets with glass doors, champagne bronze hardware, GE Profile stainless steel appliances and a French door refrigerator. A well-appointed walk-in pantry adds cabinetry, quartz countertops and a distinctive chevron tile backsplash. A 16-foot-wide sliding glass door opens from both ends to connect the Great Room with the covered lanai, creating an inviting setting for indoor-outdoor entertaining. The private owner's suite features wood flooring, custom wall detailing and a spa-inspired bath with dual vanities, Cambria quartz countertops, an extended shower with floor-to-ceiling designer tile, rain shower, handheld shower and semi-frameless glass enclosure. Three additional bedrooms provide plenty of space for guests, hobbies or a home office, while distinctive lighting, designer tile selections and curated finishes give each room its own character. Additional highlights include a finished laundry room with cabinetry and quartz countertops, wood shelving, smart-home features, whole-house surge protection and thoughtfully coordinated matte black and brushed gold accents. Discover Reserve at Victoria, a vibrant new home community in DeLand, Florida, just 10 minutes from downtown DeLand and Stetson University. This prime location offers easy access to Daytona Beach, New Smyrna Beach, and Orlando, plus a wealth of dining, shopping, and entertainment options nearby. Designed for an active lifestyle, the community features a resort-style pool, a modern fitness center, a welcoming clubhouse for social events, three pickleball courts, and a playground for families. Nature lovers will appreciate the nearby trails, preserves, parks, lakes, and natural springs, perfect for outdoor activities year-round. With energy-efficient, low-maintenance homes and a friendly neighborhood environment, Reserve at Victoria appeals to a wide range of buyers seeking quality living and convenience in Central Florida. Embrace the perfect blend of comfort, amenities, and location-find your new home at Reserve at Victoria today!
Property Features
Property Type: Residential - Single Family
Cooling: Central Air
Garage: 3 car attached
Heating: Central
Lot Size: 0.16 Acres
Roof Type: Shingle
Stories: 1.0
Taxes: $0
Year Built: 2026
Amenities
Kitchen/Family Room Combo
Living Room/Dining Room Combo
Primary Bedroom Main Floor
Thermostat
Walk-In Closet(s)
Lighting
Sidewalk
Feature Descriptions
Additional Rooms: Bonus Room
Appliances: Dishwasher, Disposal, Microwave, Range
Builder: Kolter Homes
Community Features: Clubhouse, Fitness Center, Pool, Sidewalks
Directions: From South of Palm Coast: I-4 Exit onto FL-44 W/E New York Ave to S. Kepler Road. Turn right on S. Kepler/Dr. Martin Luther King Jr. Beltway for approx. 1 mile. Turn right into The Reserve at Victoria.
Exterior: Block, Concrete
Flood Zone Code: X
Flooring: Ceramic Tile, Tile
Foundation: Slab
Garage Dimensions: 20x31
HOA Fee: 245/ Monthly
HOA Y/N: Yes
Home Warranty Y/N: Yes
Listing Terms: Cash, Conventional, FHA, VA Loan
Lot: Sidewalk, Paved
Lot Dimensions: 0.16
Model: Lila
Other Equipment: Irrigation Equipment
Ownership: Fee Simple
Parking: Driveway, Garage Door Opener
Parking Notes: Driveway, Garage Door Opener
Patio/Porch: Covered, Patio
Pets Allowed: Yes
Property Attached Y/N: No
Property Sub-Type: Single Family Residence
Security: Smoke Detector(s)
Sewer: Public Sewer
Showing Instructions: Call Before Showing, Call Listing Agent, Call Listing Office, See Remarks, ShowingTime
Special Sale Provisions: None
Utilities: BB/HS Internet Available, Cable Available
Water: Public
Water Access Y/N: No
Windows: Insulated Windows
Zoning: R
Room Sizes
Great Room: 26x15.1
Kitchen: 16.6x11.8
Primary Bedroom: 15.4x14.1
Bedroom 2: 12x10.1
Bedroom 3: 10.3x12.8
Bonus Room: 12x9.11
Balcony/Porch/Lanai: 23.4x10
Local Schools
High School: Deland High
Middle School: Deland Middle
Elementary School: Blue Lake Elem
Listed By / Shown By
Listed By
Agency Name: MALTBIE REALTY GROUP
Agency Contact: 813-819-5255
Shown By
Agency Title: RealtyMark
Agency Phone: 888-260-0040

Estimate Your Payment
Estimated Payment
$ 1,762.04 per month $1,557.87 Principal & Interest $0.00 Property Tax (data not provided by mls) $204.16 Homeowner's InsuranceChange Payment Information




1633 Lake Reserve Drive | MLS# W7889217
This single family home located at 1633 Lake Reserve Drive , Deland, FL 32724 is currently listed for sale with an asking price of $699,990. This property was built in 2026 and has 4 bedrooms and 3 full baths with 2129 sq. ft. Lake Reserve Drive is located in the RESERVE AT VICTORIA subdivision. Search RESERVE AT VICTORIA real estate on www.realtymark.net today.