
BEDS3
BATHS2 full 1 partial
SQUARE FEET2,499
MLS#N6145468
STATUSActive
PROPERTY TYPEResidential - Single Family
SUBDIVISIONWATERFORD
Property Description
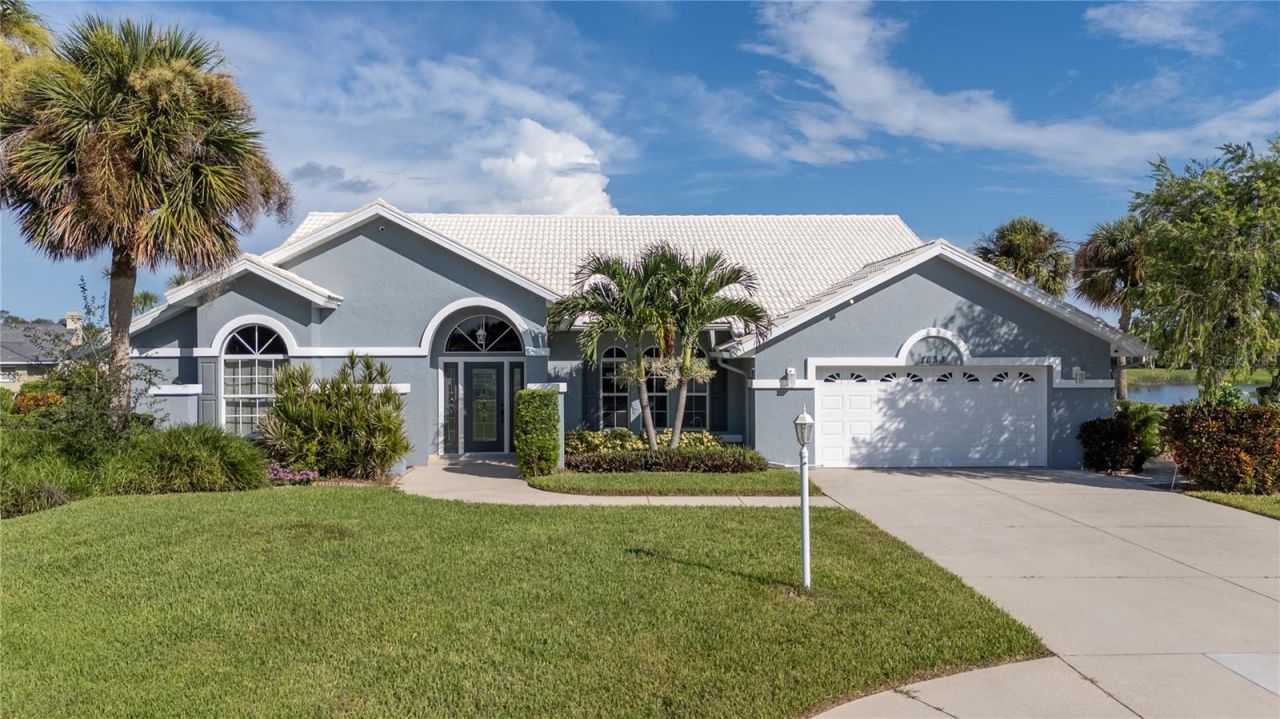
Welcome to 1633 Ashland Place, where peaceful lake views, a private pool and beautifully updated interiors come together for the Florida lifestyle you've been looking for. This spacious Venice home immediately impresses with its attractive curb appeal, bright open spaces and an abundance of natural light. Inside, you'll find updated flooring throughout and a refreshed kitchen featuring beautiful countertops, plenty of cabinetry, new stainless steel appliances, a breakfast bar and soaring ceilings. The generous primary suite enjoys tranquil water views and a spacious ensuite bath with dual vanities, soaking tub and separate updated shower. Additional bedrooms provide plenty of flexibility for family, guests or a home office. Step outside and you'll quickly see what makes this home special. The expansive screened lanai features a private pool, brick paver deck, covered outdoor dining area and gorgeous wide lake views, creating the perfect setting for morning coffee, entertaining or relaxing at the end of the day. With a newer A/C (2025) and water heater (2022), new stainless steel appliances (2025), updated flooring (2025) and numerous interior improvements, much of the work has already been done. Conveniently located in Venice with easy access to shopping, dining, golf, downtown Venice and the beautiful Gulf Coast beaches. Come experience the views, space and Florida lifestyle at 1633 Ashland Place for yourself!
Property Features
Property Type: Residential - Single Family
Cooling: Central Air
Garage: 2 car attached
Heating: Central, Electric
Lot Size: 0.27 Acres
Roof Type: Tile
Stories: 1.0
Taxes: $6,688
Year Built: 1991
Amenities
Built-in Features
Cathedral Ceiling(s)
Ceiling Fans(s)
Solid Wood Cabinets
Split Bedroom
Stone Counters
Walk-In Closet(s)
Window Treatments
Lighting
Rain Gutters
Feature Descriptions
Additional Rooms: Breakfast Room Separate, Family Room, Formal Dining Room Separate, Formal Living Room Separate
Appliances: Dishwasher, Disposal, Dryer, Electric Water Heater, Microwave, Range, Refrigerator, Washer
Association Amenities: Clubhouse, Fitness Center, Gated, Pool, Recreation Facilities, Spa/Hot Tub, Tennis Court(s)
Community Features: Association Recreation - Owned, Clubhouse, Deed Restrictions, Fitness Center, Gated Community - No Guard, Golf Carts OK, Golf, Irrigation-Reclaimed Water, Pool, Sidewalks, Tennis Court(s)
Directions: From US-41/Tamiami Trail in Venice, head east on Venice Avenue. Turn left onto Capri Isles Boulevard, then turn right onto Waterford Drive. Continue into the Waterford community and follow to Ashland Place. Turn onto Ashland Place and continue to 1633 Ash
Disaster Mitigation: Hurricane Shutters/Windows
Exterior: Block, Stucco
Flood Zone Code: X
Flooring: Hardwood, Tile, Vinyl
Foundation: Slab
HOA Fee: 2232/ Annually
HOA Y/N: Yes
Home Warranty Y/N: No
Hot Tub: Yes
Listing Terms: Cash, Conventional
Lot: Cul-De-Sac, Private
Lot Dimensions: 0.27
Other Equipment: Irrigation Equipment
Ownership: Fee Simple
Pets Allowed: Yes
Pets Restrictions: Must be on a leash
Pool: Gunite, Heated, In Ground, Screen Enclosure
Property Attached Y/N: No
Property Sub-Type: Single Family Residence
Sewer: Public Sewer
Showing Instructions: Gate Code Required, Lock Box Coded, ShowingTime
Spa: In Ground
Special Sale Provisions: None
Utilities: Cable Available, Electricity Connected, Phone Available, Sewer Connected, Sprinkler Recycled, Water Connected
Water: Public
Water Access Y/N: No
Water View: Lake
Windows: Skylight(s)
Zoning: PUD
Room Sizes
Primary Bedroom: 20x14
Bedroom 2: 14x11
Bedroom 3: 16x11
Living Room: 18x13
Dining Room: 14x11
Family Room: 19x15
Kitchen: 13x12
Dinette: 9x8
Balcony/Porch/Lanai: 27x12
Local Schools
High School: Venice Senior High
Middle School: Venice Area Middle
Elementary School: Garden Elementary
Listed By / Shown By
Listed By
Agency Name: MEDWAY REALTY
Agency Contact: 941-375-2456
Shown By
Agency Title: RealtyMark
Agency Phone: 888-260-0040

Estimate Your Payment
Estimated Payment
$ 2,118.02 per month $1,379.85 Principal & Interest $557.33 Property Tax $180.83 Homeowner's InsuranceChange Payment Information




1633 Ashland Place | MLS# N6145468
This single family home located at 1633 Ashland Place , Venice, FL 34292 is currently listed for sale with an asking price of $620,000. This property was built in 1991 and has 3 bedrooms and 2 full and 1 partial baths with 2499 sq. ft. Ashland Place is located in the WATERFORD subdivision. Search WATERFORD real estate on www.realtymark.net today.