
BEDS4
BATHS2 full
SQUARE FEET1,892
MLS#PAAD2025440
STATUSACTIVE
PROPERTY TYPEResidential - Single Family
SCHOOLCONEWAGO VALLEY
Property Description
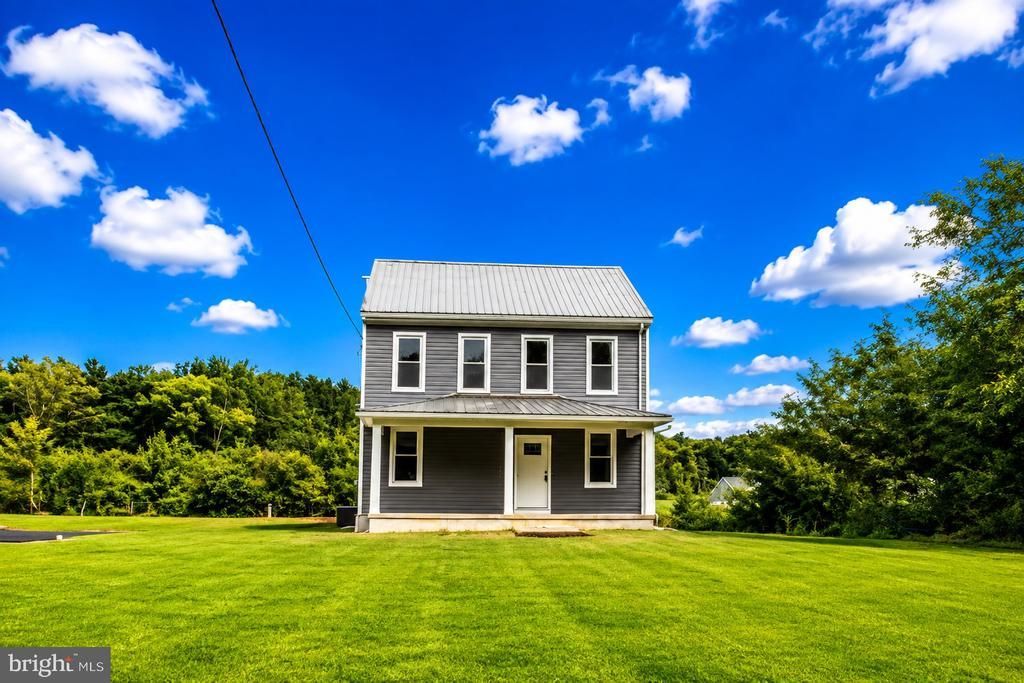
You don't want to miss the opportunity to own this completely remodeled home from top to bottom. This home has a brand new roof, siding, electric and HVAC with central air. The big front porch has lots of room for furniture to enjoy the upcoming fall weather. Inside, this home features 4 bedrooms and 2 full bathrooms. All new Luxury vinyl flooring throughout most of home, with brand new carpet in the bedrooms. The huge eat-in kitchen includes all brand new appliances and has tons of cabinets and lots of countertop workspace, there is even a formal dining room if desired. The 2nd floor laundry room with utility sink is super convenient, and the floored attic gives you lots of storage space. This home sits on a fantastic 1 acre lot surrounded on 3 sides with trees enhancing the beauty of it. With this home being located close shopping, restaurants, and Rte 94, Rte 30 and Rte 194, this one will be gone before you know it!!!
Property Features
Property Type: Residential - Single Family
Basement: Yes
Basement: Full
Cooling: Ceiling Fan(s), Central A/C
Fuel Type: Electric
Heating: Forced Air
Home Style: Traditional
Lot Size: 1.00 Acres
Stories: 2.0
Taxes: $5,265
Year Built: 1900
Feature Descriptions
Additional Structures: Above Grade, Below Grade
Appliances: Built-In Microwave, Dishwasher, Oven/Range - Electric, Refrigerator, Stainless Steel Appliances
Days on Site: 4
Exterior: Vinyl Siding
Interior: Bathroom - Tub Shower, Carpet, Ceiling Fan(s), Combination Kitchen/Dining, Dining Area, Floor Plan - Traditional, Formal/Separate Dining Room, Kitchen - Eat-In, Kitchen - Table Space
Lot Dimensions: 1.00 Acre(S)
Municipality: BERWICK TWP
Rooms: Living Room, Dining Room, Sitting Room, Bedroom 2,Bedroom 3,Bedroom 4,Kitchen, Family Room, Bedroom 1,Laundry, Attic, Full Bath
Sewer: On Site Septic
SQFT Above Finished: 1892
SQFT Total Finished: 1892
Structure Type: Detached
Water: Well
Room Sizes
Sitting Room: 10 x 12 Level - Main
Family Room: 15 x 13 Level - Main
Living Room: 14 x 11 Level - Main
Dining Room: 14 x 15 Level - Main
Kitchen: 36 x 19 Level - Main
Full Bath: 7 x 7 Level - Main
Bedroom 1: 14 x 11 Level - Upper 1
Bedroom 2: 13 x 11 Level - Upper 1
Laundry: 9 x 8 Level - Upper 1
Bedroom 3: 10 x 15 Level - Upper 1
Full Bath: 12 x 4 Level - Upper 1
Attic: 27 x 26 Level - Upper 2
Local Schools
School District: CONEWAGO VALLEY
Listed By / Shown By
Listed By
Agency Name: Samson Properties
Agency Phone: 7033788810
Shown By
Agency Title: RealtyMark
Agency Phone: 888-260-0040

Estimate Your Payment
Estimated Payment
$ 1,319.53 per month $778.73 Principal & Interest $438.75 Property Tax $102.05 Homeowner's InsuranceChange Payment Information


163 Green Springs Road | MLS# PAAD2025440
This single family home located at 163 Green Springs Road, Hanover, PA 17331 is currently listed for sale with an asking price of $349,900. This property was built in 1900 and has 4 bedrooms and 2 full baths with 1892 sq. ft. Green Springs Road is located within the CONEWAGO VALLEY school district. Search Hanover real estate on www.realtymark.net today.