
BEDS5
BATHS3 full 1 partial
SQUARE FEET2,200
MLS#NJCD2125630
STATUSACTIVE
PROPERTY TYPEResidential - Single Family
SUBDIVISIONBRAYCEN PINES
SCHOOLWINSLOW TOWNSHIP PUBLIC SCHOOLS
Property Description
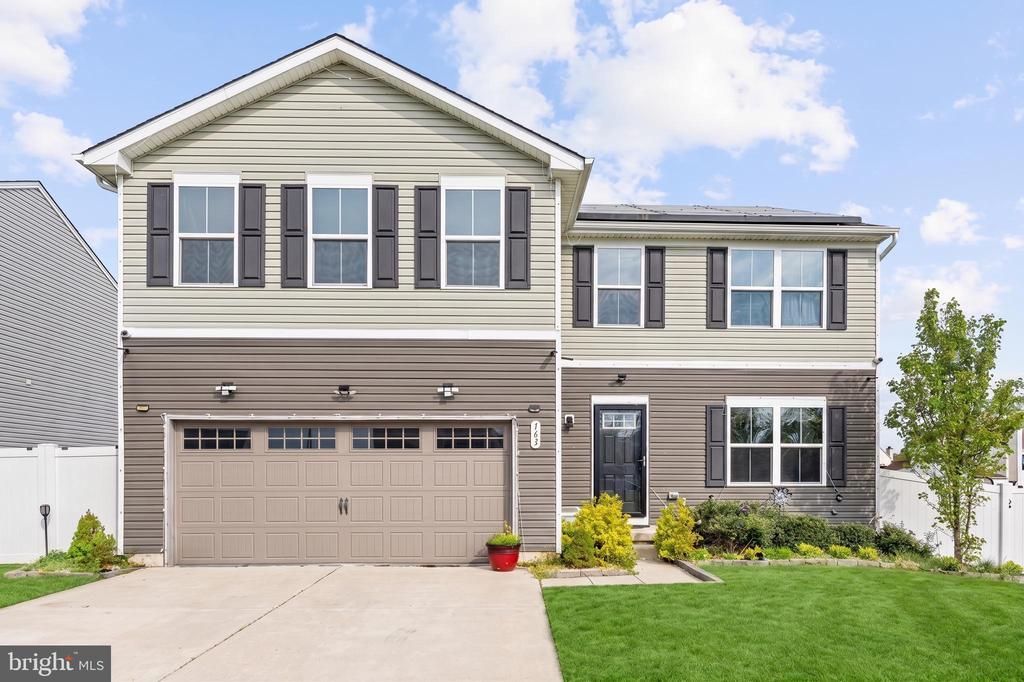
Welcome to 163 Ciseley Drive in the desirable Braycen Pines community of Winslow Township! If you’ve been looking for the space and flexibility of a larger home without the wait for new construction, this Ryan Homes residence deserves your attention. Set on a premium lot, this spacious home offers 5 bedrooms, 3 full bathrooms, solar panels, and a versatile finished basement with a kitchen and full bathroom. Combining the benefits of newer construction with the space and flexibility buyers often seek, this home also features a covered outdoor entertaining area and an expansive backyard, creating a home designed to accommodate today's lifestyle. Step inside to an inviting open concept main level designed for comfortable everyday living and entertaining. The spacious living area flows naturally into the dining space and modern kitchen, featuring a center island, stainless steel appliances, ample cabinetry, and plenty of workspace. Large windows bring in natural light, creating a bright and welcoming atmosphere throughout the main living areas. Just off the dining area, sliding doors lead to a covered rear deck with gazebo, creating an ideal outdoor space for morning coffee, weekend gatherings, summer entertaining, or simply relaxing while overlooking the expansive backyard. The premium lot provides plenty of room to enjoy outdoor living, recreation, and entertaining. Upstairs, you'll find five generously sized bedrooms, providing exceptional flexibility for a growing household, guests, a home office, or other lifestyle needs. The primary suite offers a comfortable private retreat and ensuite bathroom, while the additional bedrooms provide plenty of space and versatility. A second full bathroom and conveniently located upper level laundry add to the home's functionality. The finished basement adds another dimension to this property and is one of its most distinctive features. Complete with a kitchen and modern full bathroom featuring a large walk-in shower, the lower level provides substantial additional space that can be customized to suit your needs. Whether you envision a recreation room, media room, home gym, office, entertaining area, hobby space, or flexible guest area, the possibilities are extensive. Solar panels add another valuable feature, offering the potential for greater energy efficiency and reduced electricity costs. Additional features include external and internal security cameras, a Nest thermostat, an attached two car garage and abundant storage. For qualified buyers, this home offers the opportunities for 100% financing or grant programs that may assist with down payment, closing costs or potentially help buy down the interest rate, provided by our approved lenders and buyer eligibility. Don't miss the opportunity to make 163 Ciseley Drive your next home. Schedule your private showing today to avoid disappointment as this home will not be on the market for long.
Property Features
Property Type: Residential - Single Family
Basement: Yes
Basement: Fully Finished, Full
Cooling: Central A/C
Fuel Type: Natural Gas
Garage: 2
Heating: Forced Air
Home Style: Colonial
Lot Size: 0.19 Acres
Roof Type: Shingle
Stories: 2.0
Taxes: $11,054
Year Built: 2020
Feature Descriptions
Accessibility: >84" Garage Door,2+ Access Exits
Additional Structures: Above Grade, Below Grade
Appliances: Dishwasher, Dryer, Microwave, Oven/Range - Gas, Refrigerator, Washer, Water Heater - Tankless
Exterior: Play Area, Play Equipment, Sidewalks, Street Lights, Other
Exterior: Frame
Fencing: Vinyl
Flooring: Vinyl
HOA Fee: $85.00/Annually
Interior: Combination Kitchen/Dining, Family Room Off Kitchen, Floor Plan - Open, Kitchen - Eat-In, Kitchen - Island, Primary Bath(s), Walk-in Closet(s), Bathroom - Soaking Tub, Bathroom - Walk-In Shower
Lot Dimensions: 0.19 Acre(S)
Municipality: WINSLOW TWP
Parking Features: Concrete Driveway
Parking Notes: 4 Total Parking Spaces
Pet Restrictions: No Pet Restrictions
Sewer: Public Sewer
SQFT Above Finished: 2200
SQFT Total Finished: 2200
Structure Type: Detached
Total Garage/Parking Spaces: 4
Utilities: Cable TV Available, Multiple Phone Lines, Natural Gas Available, Phone Available, Sewer Available, Water Available, Electric Available
Water: Public
Local Schools
High School: WINSLOW TOWNSHIP
Middle School: WINSLOW TOWNSHIP SCHOOL NO 6
School District: WINSLOW TOWNSHIP PUBLIC SCHOOLS
Listed By / Shown By
Listed By
Agency Name: RE/MAX First Realty II
Agency Phone: 9086641500
Shown By
Agency Title: RealtyMark
Agency Phone: 888-260-0040

Estimate Your Payment
Estimated Payment
$ 2,128.18 per month $1,067.16 Principal & Interest $921.17 Property Tax $139.85 Homeowner's InsuranceChange Payment Information


163 Ciseley Drive | MLS# NJCD2125630
This single family home located at 163 Ciseley Drive , Sicklerville, NJ 08081 is currently listed for sale with an asking price of $479,500. This property was built in 2020 and has 5 bedrooms and 3 full and 1 partial baths with 2200 sq. ft. Ciseley Drive is located in the BRAYCEN PINES subdivision within the WINSLOW TOWNSHIP PUBLIC SCHOOLS school district. Search BRAYCEN PINES real estate on www.realtymark.net today.