
BEDS2
BATHS2 full
SQUARE FEET1,227
MLS#DESU2111696
STATUSACTIVE UNDER CONTRACT
PROPERTY TYPEResidential - Townhouse
SUBDIVISIONPAYNTERS MILL
SCHOOLCAPE HENLOPEN
Property Description
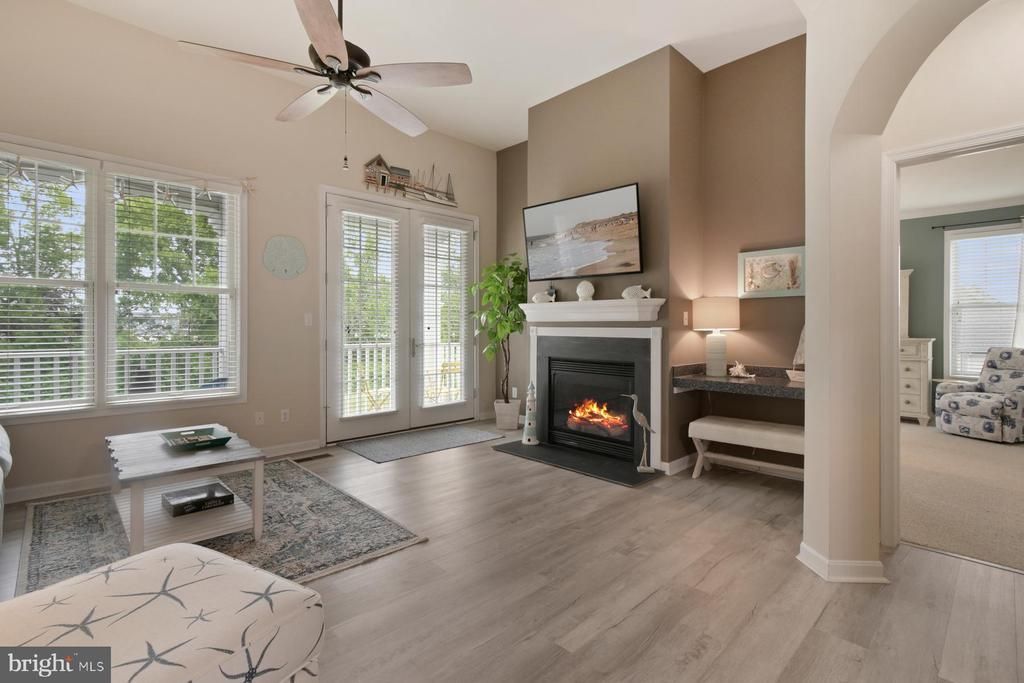
Motivated Seller! Welcome to coastal living in the sought-after community of Paynter’s Mill in Milton! Just minutes from the Delaware beaches, this beautifully maintained 2-bedroom, 2-bath condo offers the perfect blend of comfort, style, and convenience. With coastal-inspired charm throughout, this home is ready to be enjoyed as a full-time residence, weekend retreat, or beach getaway! Enter on the ground level where you’ll find access to the attached garage complete with extra storage space. Upstairs, the open-concept main living area welcomes you with vaulted ceilings, abundant natural light from large windows, a cozy fireplace, and access to a private balcony, the perfect spot to unwind after a day at the beach. The dining area sits just off the living room and connects to the kitchen through a charming pass-through opening, creating a functional layout for entertaining and everyday living. Tucked just beyond the kitchen is a convenient laundry closet. A stunning arched doorway off the living room leads to the light-filled primary suite featuring a large walk-in closet and an en-suite bath with a soaking tub and walk-in shower. Thoughtfully designed and inviting, this home offers easy coastal living in one of the area’s most amenity-rich communities. Residents of Paynter’s Mill enjoy exceptional amenities including a large outdoor pool, walking paths, tot lot, clubhouse, cornhole area, and basketball, volleyball, tennis, and pickleball courts, all just a short drive from the beaches, dining, and shopping of coastal Delaware!!
Property Features
Property Type: Residential - Townhouse
Cooling: Central A/C
Fireplaces: 1
Fuel Type: Central
Garage: 1
Heating: Forced Air
Home Style: Contemporary
Lot Size: 18.13 Acres
Stories: 2.0
Taxes: $587
Year Built: 2006
Feature Descriptions
Additional Structures: Above Grade, Below Grade
Appliances: Built-In Microwave, Cooktop, Dishwasher, Refrigerator, Washer/Dryer Stacked
Building Name: NONE AVAILABLE
Community Amenities: Basketball Courts, Exercise Room, Fitness Center, Game Room, Jog/Walk Path, Library, Meeting Room, Pickleball Courts, Swimming Pool, Tennis Courts, Volleyball Courts
Condo/Coop Fee: $382.00/Quarterly
Days on Site: 111
Exterior: Frame
HOA Fee: $1100.00/Quarterly
Interior: Bathroom - Soaking Tub, Carpet, Ceiling Fan(s), Family Room Off Kitchen, Pantry, Sprinkler System, Walk-in Closet(s), Window Treatments, Wood Floors, Recessed Lighting
Lot Dimensions: 18.13 Acre(S)
Parking Notes: 2 Total Parking Spaces
Pet Restrictions: Cats OK, Dogs OK
Sewer: Public Septic
SQFT Above Finished: 1227
SQFT Total Finished: 1227
Structure Type: Interior Row/Townhouse
Total Garage/Parking Spaces: 2
Water: Public
Local Schools
School District: CAPE HENLOPEN
Listed By / Shown By
Listed By
Agency Name: Atlantic Shores Sotheby's International Realty
Agency Phone: 4105240919
Shown By
Agency Title: RealtyMark
Agency Phone: 888-260-0040

Estimate Your Payment
Estimated Payment
$ 803.83 per month $667.45 Principal & Interest $48.92 Property Tax $87.47 Homeowner's InsuranceChange Payment Information


16299 John Rowland Trail, Unit 1506 | MLS# DESU2111696
This townhouse located at 16299 John Rowland Trail, Unit 1506, Milton, DE 19968 is currently listed for sale with an asking price of $299,900. This property was built in 2006 and has 2 bedrooms and 2 full baths with 1227 sq. ft. John Rowland Trail, Unit 1506 is located in the PAYNTERS MILL subdivision within the CAPE HENLOPEN school district. Search PAYNTERS MILL real estate on www.realtymark.net today.