
BEDS3
BATHS3 full
SQUARE FEET2,781
MLS#G5115120
STATUSActive
PROPERTY TYPEResidential - Single Family
Property Description
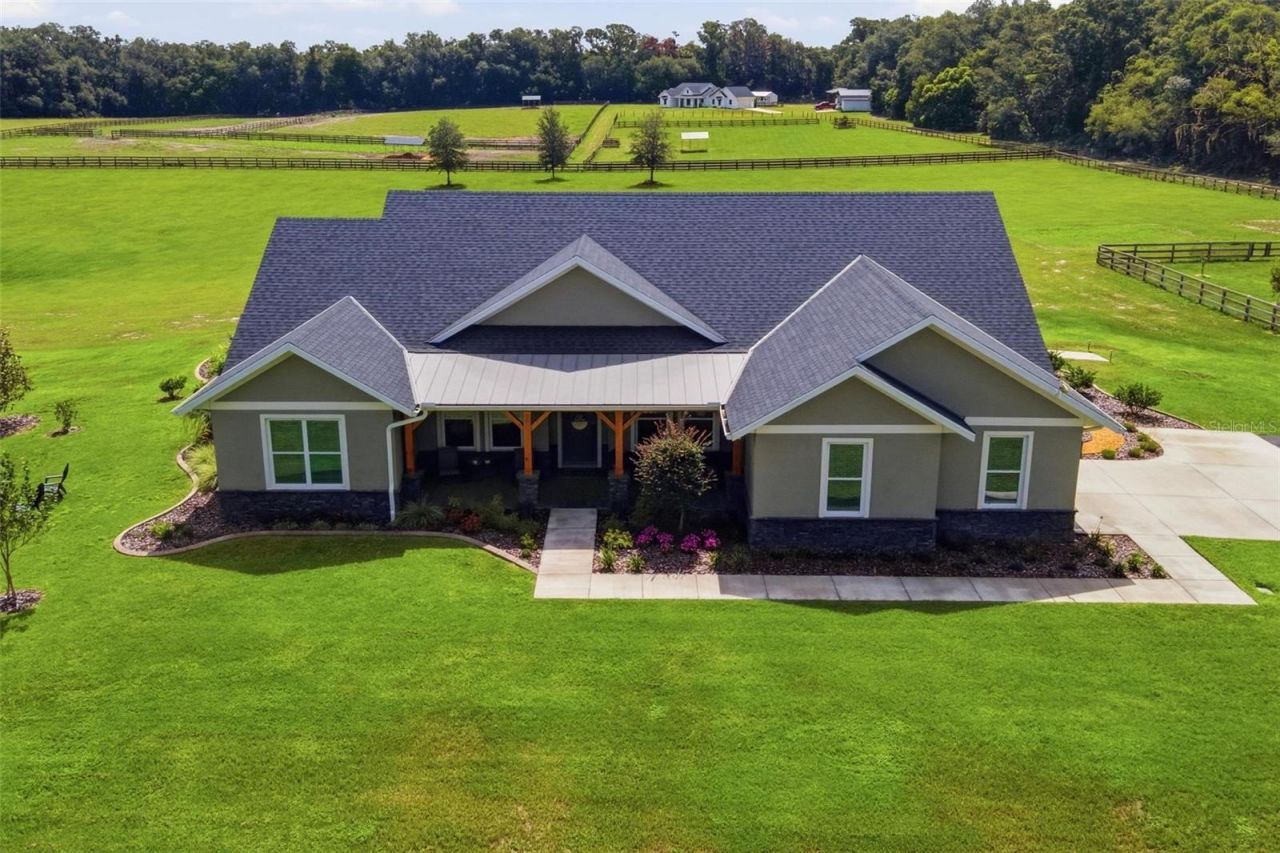
CUSTOM POOL HOME ON OVER 10 ACRES! Welcome to peaceful living in this stunning custom-built home situated on just over 10 acres in Weirsdale! Built in 2023 by well-known custom builder Bennett Construction, this spacious three-bedroom, three-bath home offers approximately 2,781 square feet of beautifully designed living space filled with custom details. The open living area features vaulted ceilings and an electric fireplace, creating a warm and inviting space for gathering, while the kitchen is the center of the home, with a commercial-style gas range and hood, ample upper and lower cabinetry, and a large island overlooking the main living areas. The impressive custom pantry is complete with basket shelving, built-ins, and a butler countertop with electric. A formal dining room and separate den/bonus room provide additional space for entertaining, working from home, or relaxing. The primary suite offers an impressive custom closet system with built-in drawers and shelving, plenty of storage, and granite-topped cabinetry. This bedroom is nicely separated from the other bedrooms and living area for added privacy. Guest rooms offer access to private bathrooms. Step outside and enjoy your own retreat featuring an in-ground swimming pool, generous outdoor living areas, and wide-open acreage with room to enjoy the peaceful surroundings. The property is fenced and gated and includes a 24-by-30-foot steel building with a concrete floor, perfect for equipment, hobbies, storage, or a workshop. Additional features include a whole-house Generac generator, a buried 500-gallon propane tank, a whole-house water-filtration system, a private well and septic, a blacktop driveway, four-board fencing, an outdoor gas grill connection, and a garage enhanced with custom cabinetry, finished flooring, and its own mini-split air-conditioning system. This exceptional property combines quality construction, beautiful acreage, thoughtful upgrades, and the privacy you are searching for. This is a rare opportunity that should not be missed.
Property Features
Property Type: Residential - Single Family
Cooling: Central Air, Mini-Split Unit(s)
Garage: 2 car attached
Heating: Central
Lot Size: 10.08 Acres
Roof Type: Shingle
Stories: 1.0
Taxes: $9,626
Year Built: 2023
Amenities
Built-in Features
Crown Molding
Eat-in Kitchen
High Ceilings
Open Floorplan
Primary Bedroom Main Floor
Split Bedroom
Stone Counters
Vaulted Ceiling(s)
Walk-In Closet(s)
Feature Descriptions
Additional Rooms: Bonus Room, Den/Library/Office, Inside Utility
Appliances: Dishwasher, Microwave, Range, Refrigerator, Water Softener
Days on Site: 47
Directions: From CR 25, Take CR 42 to left on 150th Avenue, Home on Right
Exterior: Block
Fireplace: Electric, Family Room
Fireplace Y/N: Yes
Flood Zone Code: x
Flooring: Ceramic Tile, Wood
Foundation: Block
Home Warranty Y/N: No
Listing Terms: Cash, Conventional, FHA, VA Loan
Lot: Cleared, In County
Lot Dimensions: 10.08
Other Equipment: Irrigation Equipment, Generator
Other Structures: Storage, Workshop
Ownership: Fee Simple
Patio/Porch: Covered, Front Porch, Rear Porch
Pool: Gunite, In Ground
Property Attached Y/N: No
Property Sub-Type: Single Family Residence
Sewer: Septic Tank
Showing Instructions: Appointment Only, Combination Lock Box, ShowingTime
Special Sale Provisions: None
Swimming Pool: Yes
Utilities: Electricity Connected, Propane
Vegetation: Mature Landscaping
Water: Well
Water Access Y/N: No
Windows: Window Treatments
Zoning: A1
Room Sizes
Living Room: 17x17
Kitchen: 16x16
Dining Room: 13x9
Den: 13x9
Primary Bedroom: 14x16
Bedroom 2: 11x10
Bedroom 3: 13x13
Local Schools
High School: Lake Weir High School
Middle School: Lake Weir Middle School
Elementary School: Stanton-Weirsdale Elem. School
Listed By / Shown By
Listed By
Agency Name: MORRIS REALTY AND INVESTMENTS
Agency Contact: 352-435-4663
Shown By
Agency Title: RealtyMark
Agency Phone: 888-260-0040

Estimate Your Payment
Estimated Payment
$ 4,817.15 per month $3,549.78 Principal & Interest $802.17 Property Tax $465.21 Homeowner's InsuranceChange Payment Information




16241 SE 150th Avenue | MLS# G5115120
This single family home located at 16241 SE 150th Avenue, Weirsdale, FL 32195 is currently listed for sale with an asking price of $1,595,000. This property was built in 2023 and has 3 bedrooms and 3 full baths with 2781 sq. ft. Search Weirsdale real estate on www.realtymark.net today.