
BEDS3
BATHS1 full
SQUARE FEET1,216
MLS#MDBA2232848
STATUSACTIVE
PROPERTY TYPEResidential - Townhouse
SUBDIVISIONSTONEWOOD-PENTWOOD-WINSTON
SCHOOLBALTIMORE CITY PUBLIC SCHOOLS
Property Description
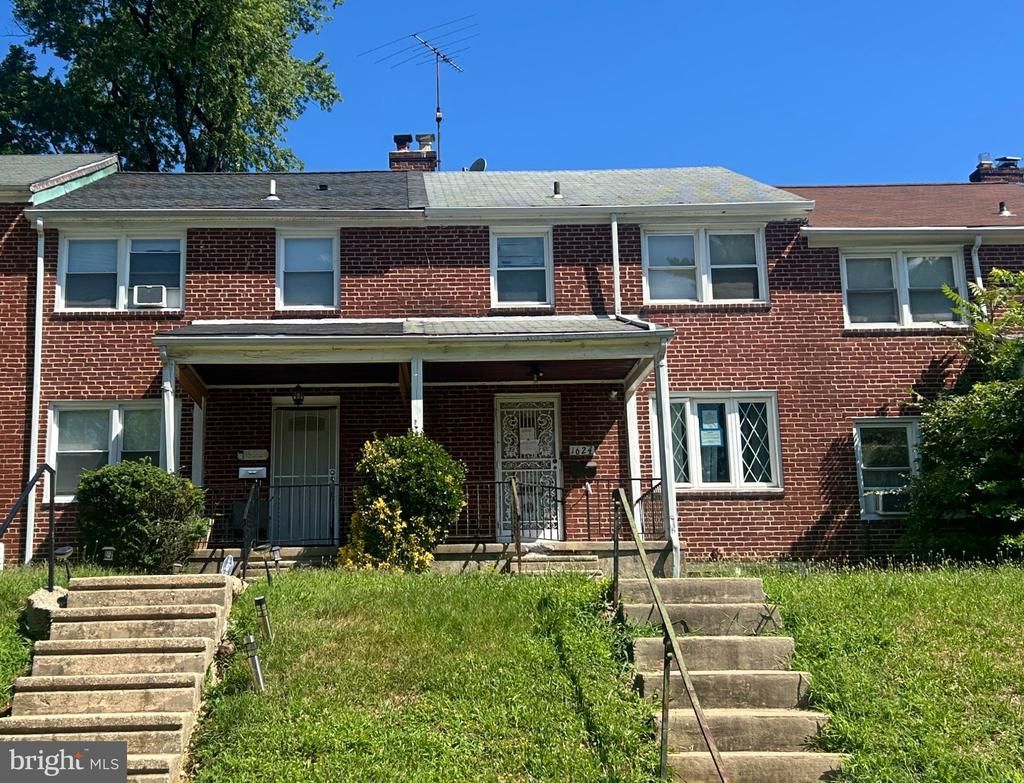
This colonial townhouse, built in 1948, offers a blend of classic architecture and modern functionality within the desirable Stonewood-Pentwood-Winston subdivision. Spanning 1,216 square feet, this residence features three well-appointed bedrooms and a full bathroom, catering to a variety of lifestyle needs. The interior showcases a traditional floor plan, enhanced by plush carpet, laminate plank and ceramic tile flooring. The separate dining area is perfect for gatherings, while the kitchen equipped with granite countertops, woods cabinets and appliances, provides ample table space for cooking enthusiasts. Natural light floods the home through double-hung and bay windows, creating a warm and welcoming atmosphere. The partially finished full basement offers additional living space and storage options, accessible via a connecting stairway. Externally, the property is complemented by a well-maintained front and rear yard, ideal for outdoor activities or gardening. The presence of sidewalks and streetlights enhances the neighborhood's appeal. A parking pad in the rear of the house provides off-street parking, while additional on-street options are available. This property also includes a shed for extra storage, further enhancing its practicality. This residence is conveniently close to Morgan State University, Pentwood Park, and Coldspring Shopping Center. So, don't miss this excellent opportunity to own this townhome!
Property Features
Property Type: Residential - Townhouse
Basement: Yes
Basement: Full, Interior Access, Connecting Stairway, Partially Finished
Cooling: Ceiling Fan(s), Central A/C
Fuel Type: Natural Gas
Heating: Forced Air
Home Style: Colonial
Lot Size: 0.06 Acres
Stories: 3.0
Taxes: $3,328
Year Built: 1948
Feature Descriptions
Additional Structures: Above Grade, Below Grade
Days on Site: 18
Exterior: Brick, Brick Front
Exterior: Sidewalks, Street Lights
Fencing: Rear
Flooring: Carpet, Ceramic Tile, Laminate Plank
HOA Fee: $7.54/Annually
Interior: Bathroom - Tub Shower, Carpet, Ceiling Fan(s), Dining Area, Floor Plan - Traditional, Kitchen - Table Space
Lot: Front Yard, Rear Yard
Lot Dimensions: 0.06 Acre(S)
Parking Features: Concrete Driveway
Parking Notes: 1 Total Parking Spaces
Rooms: Living Room, Dining Room, Bedroom 2,Bedroom 3,Kitchen, Bedroom 1,Full Bath
Sewer: Public Sewer
SQFT Above Finished: 1216
SQFT Total Finished: 1216
Structure Type: Interior Row/Townhouse
Total Garage/Parking Spaces: 1
Water: Public
Windows: Double Hung, Bay/Bow
Local Schools
School District: BALTIMORE CITY PUBLIC SCHOOLS
Listed By / Shown By
Listed By
Agency Name: Century 21 Downtown
Agency Phone: 4105471116
Shown By
Agency Title: RealtyMark
Agency Phone: 888-260-0040

Estimate Your Payment
Estimated Payment
$ 657.44 per month $336.06 Principal & Interest $277.33 Property Tax $44.04 Homeowner's InsuranceChange Payment Information


1624 Pentwood Road | MLS# MDBA2232848
This townhouse located at 1624 Pentwood Road, Baltimore, MD 21239 is currently listed for sale with an asking price of $151,000. This property was built in 1948 and has 3 bedrooms and 1 full baths with 1216 sq. ft. Pentwood Road is located in the STONEWOOD-PENTWOOD-WINSTON subdivision within the BALTIMORE CITY PUBLIC SCHOOLS school district. Search STONEWOOD-PENTWOOD-WINSTON real estate on www.realtymark.net today.