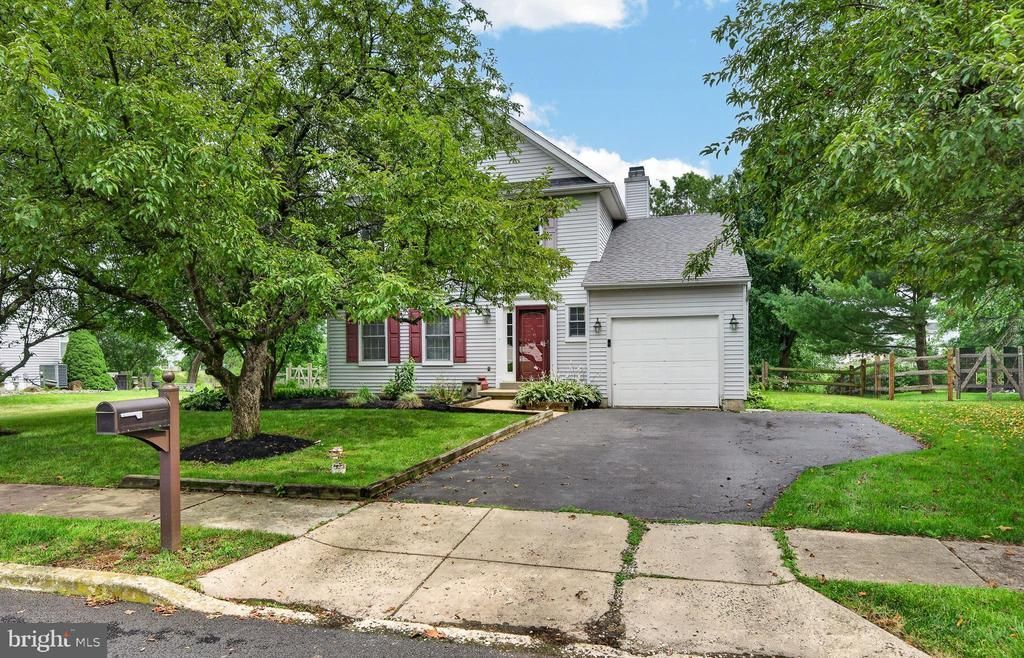

BEDS3
BATHS2 full 1 partial
SQUARE FEET1,600
MLS#PABU2125044
STATUSACTIVE
PROPERTY TYPEResidential - Single Family
SUBDIVISIONSWEETBRIAR
SCHOOLQUAKERTOWN COMMUNITY
Property Description
This is the home you've been waiting for this summer! Tucked away on a quiet cul-de-sac, this beautiful home offers the perfect blend of comfort, updates, and outdoor living. Step into your private, fenced backyard that backs to open space, creating a peaceful, vacation-like setting you'll enjoy all season long. The major updates have already been taken care of, including a roof that's just 11 years old, a brand-new HVAC system (2 months old), and windows replaced within the last 4 years, giving you peace of mind for years to come. Inside, you'll find fresh paint throughout and a bright kitchen featuring an expansive granite countertop, perfect for meal prep, baking, or gathering with family and friends. The finished basement adds even more living space and comes complete with a built-in bar, making it the ideal spot for entertaining, watching the big game, or hosting holiday celebrations. Move right in and start enjoying everything this wonderful home has to offer!
Property Features
Property Type: Residential - Single Family
Basement: Yes
Basement: Fully Finished
Cooling: Central A/C
Fireplaces: 1
Fuel Type: Electric
Garage: 1
Heating: Heat Pump(s)
Home Style: Colonial
Lot Size: 0.21 Acres
Stories: 2.0
Taxes: $6,679
Year Built: 1994
Feature Descriptions
Additional Structures: Above Grade, Below Grade
Days on Site: 2
Exterior: Frame
Lot Dimensions: 0.21 Acre(S)
Municipality: RICHLAND TWP
Parking Notes: 2 Total Parking Spaces
Rooms: Living Room, Dining Room, Primary Bedroom, Bedroom 2,Bedroom 3,Kitchen, Game Room, Family Room, Foyer, Bathroom 2,Primary Bathroom
Sewer: Public Sewer
SQFT Above Finished: 1600
SQFT Total Finished: 1600
Structure Type: Detached
Total Garage/Parking Spaces: 2
Water: Public
Room Sizes
Primary Bedroom: 20 x 14 Level - Upper 1
Primary Bathroom: 10 x 5 Level - Upper 1
Bedroom 2: 11 x 8 Level - Upper 1
Bedroom 3: 10 x 9 Level - Upper 1
Bathroom 2: 6 x 4 Level - Upper 1
Foyer: 9 x 8 Level - Main
Living Room: 15 x 11 Level - Main
Dining Room: 10 x 10 Level - Main
Kitchen: 10 x 10 Level - Main
Family Room: 14 x 10 Level - Main
Game Room: 24 x 26 Level - Lower 1
Local Schools
School District: QUAKERTOWN COMMUNITY
Listed By / Shown By
Listed By
Agency Name: Iron Valley Real Estate Doylestown
Agency Phone: 2677035050
Shown By
Agency Title: RealtyMark
Agency Phone: 888-260-0040

Estimate Your Payment
Estimated Payment
$ 1,802.61 per month $1,101.66 Principal & Interest $556.58 Property Tax $144.38 Homeowner's InsuranceChange Payment Information


1620 Salem Lane | MLS# PABU2125044
This single family home located at 1620 Salem Lane, Quakertown, PA 18951 is currently listed for sale with an asking price of $495,000. This property was built in 1994 and has 3 bedrooms and 2 full and 1 partial baths with 1600 sq. ft. Salem Lane is located in the SWEETBRIAR subdivision within the QUAKERTOWN COMMUNITY school district. Search SWEETBRIAR real estate on www.realtymark.net today.