
BEDS2
BATHS2 full
SQUARE FEET908
MLS#PAPH2624906
STATUSACTIVE
PROPERTY TYPERental - Condominium
SUBDIVISIONRITTENHOUSE SQUARE
SCHOOLTHE SCHOOL DISTRICT OF PHILADELPHIA
Property Description
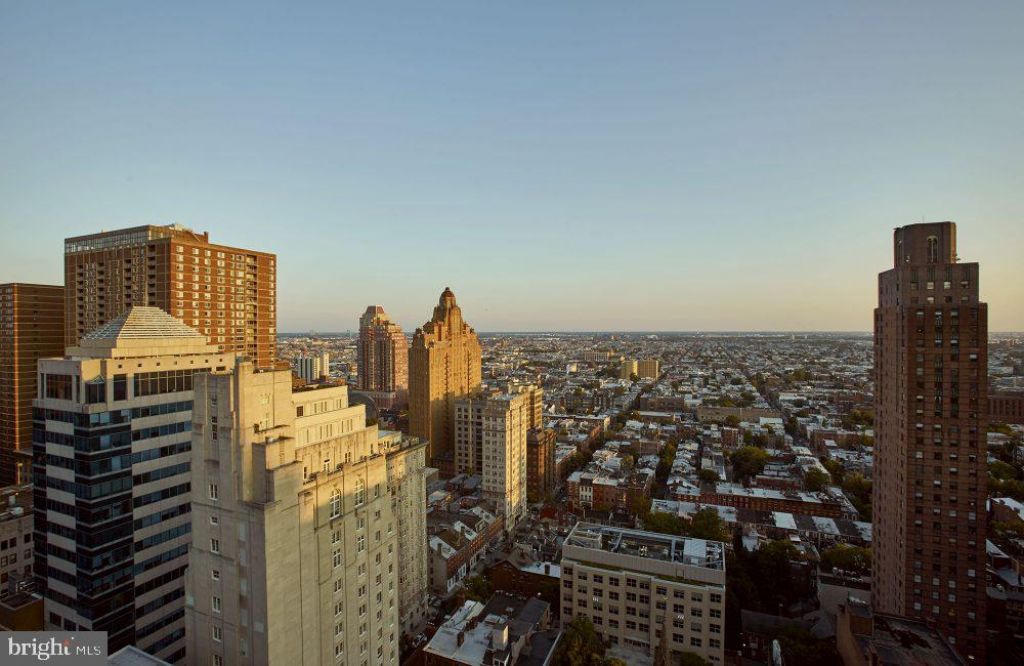
Welcome to your sophisticated sanctuary at Icon in prestigious Rittenhouse Square, where classic 1930s architecture meets contemporary living in this thoughtfully designed two-bedroom, two-bathroom home spanning 908 square feet. Step through your front door into an open floor plan that seamlessly connects your living spaces, creating an airy atmosphere perfect for both relaxation and entertaining. Your kitchen becomes the heart of daily life, featuring upgraded countertops that provide ample workspace for morning coffee preparation and evening meal creation. The full suite of stainless steel appliances includes everything you need for culinary adventures, from the self-cleaning oven and dishwasher to the convenient ice maker and disposal. Picture yourself reaching for fresh ingredients from your refrigerator, using the microwave for quick reheating, and appreciating the efficient range hood that keeps your space fresh while you cook on the stove. The open design allows conversation to flow naturally between kitchen and living areas. Both bedrooms offer comfortable retreats, with the entry level bedroom providing convenient access and generous walk-in closets ensuring your wardrobe stays organized. Window treatments in every room provide privacy and light control throughout your home. The convenience of in-unit laundry means your washer and dryer are steps away, making household tasks effortless. Your building experience extends far beyond your front door. The concierge provides a welcoming presence in the elegant lobby, while elevator access ensures easy movement throughout the building. When you need to stay active, the fitness center offers convenient workouts without leaving home. Social connections happen naturally in the game room and meeting room, perfect for entertaining friends or hosting gatherings. Outdoor living reaches new heights on the roof deck, where you can unwind after long days while taking in city views. The picnic area provides another option for outdoor dining and relaxation. Security features throughout the building provide peace of mind, while parking garage access means your vehicle stays protected regardless of weather. Your four-legged family members are welcome here, with both cats and dogs accepted with the required deposit. The Rittenhouse Square location puts you in the center of Philadelphia's most walkable neighborhood, where tree-lined streets lead to an incredible array of dining options. Morning walks take you past charming cafes perfect for grabbing your daily coffee, while evenings offer choices ranging from cozy bistros to upscale restaurants. The eclectic mix of longtime neighborhood establishments and exciting new eateries means you can explore different cuisines within just a few blocks of home. This is urban living at its finest, where your daily routine flows seamlessly from your well-appointed home to the vibrant streetscape of one of Philadelphia's most desirable neighborhoods. Pricing and availability subject to change on a daily basis. Photos are of model units. Parking may be available subject to availability and may be an additional fee.
Property Features
Property Type: Rental - Condominium
Garage: 1
Home Style: Contemporary, Mid-Century Modern, Traditional, Unit/F
Lot Size: 0.37 Acres
Stories: 1.0
Year Built: 1929
Feature Descriptions
Additional Structures: Above Grade, Below Grade
Appliances: Built-In Microwave, Built-In Range, Dishwasher, Dryer, Freezer, Microwave, Oven/Range - Electric, Washer, Stainless Steel Appliances, Refrigerator, Disposal, Range Hood
Community Amenities: Bar/Lounge, Club House, Community Center, Concierge, Elevator, Exercise Room, Fitness Center, Game Room, Meeting Room, Party Room, Recreational Center, Security, Other, Spa
Days on Site: 4
Exterior: Masonry
Exterior: BBQ Grill, Extensive Hardscape, Exterior Lighting, Flood Lights, Play Area, Other, Roof Deck
Interior: Breakfast Area, Built-Ins, Carpet, Combination Dining/Living, Combination Kitchen/Dining, Combination Kitchen/Living, Dining Area, Entry Level Bedroom, Elevator, Flat, Floor Plan - Open, Floor Plan - Traditional, Kitchen - Gourmet, Walk-in Closet(s), Wood Floors, Other
Location: Downtown
Lot Dimensions: 0.37 Acre(S)
Municipality: PHILADELPHIA
Parking Features: Parking Garage, Off Street, Other, On-site - Rent
Pet Restrictions: Breed Restrictions, Case by Case Basis, Cats OK, Dogs OK, Number Limit, Pet Addendum/Deposit
Sewer: Public Sewer
SQFT Above Finished: 908
SQFT Total Finished: 908
Structure Type: Unit/Flat/Apartment
Total Garage/Parking Spaces: 1
Water: Public
Local Schools
School District: THE SCHOOL DISTRICT OF PHILADELPHIA
Listed By / Shown By
Listed By
Agency Name: KW Empower
Agency Phone: 2156273500
Shown By
Agency Title: RealtyMark
Agency Phone: 888-260-0400


1616 Walnut Street , Unit 0810 | MLS# PAPH2624906
This property located at 1616 Walnut Street , Unit 0810, Philadelphia, PA 19103 is currently listed for rent with an asking price of $3,616 / Monthly. Walnut Street , Unit 0810 is located within the THE SCHOOL DISTRICT OF PHILADELPHIA school district. Search Philadelphia real estate on www.realtymark.net today.