
BEDS2
BATHS1 full 1 partial
SQUARE FEET1,036
MLS#A4708769
STATUSActive
PROPERTY TYPEResidential - Condominium
SUBDIVISIONCASTEL DEL MARE
Property Description
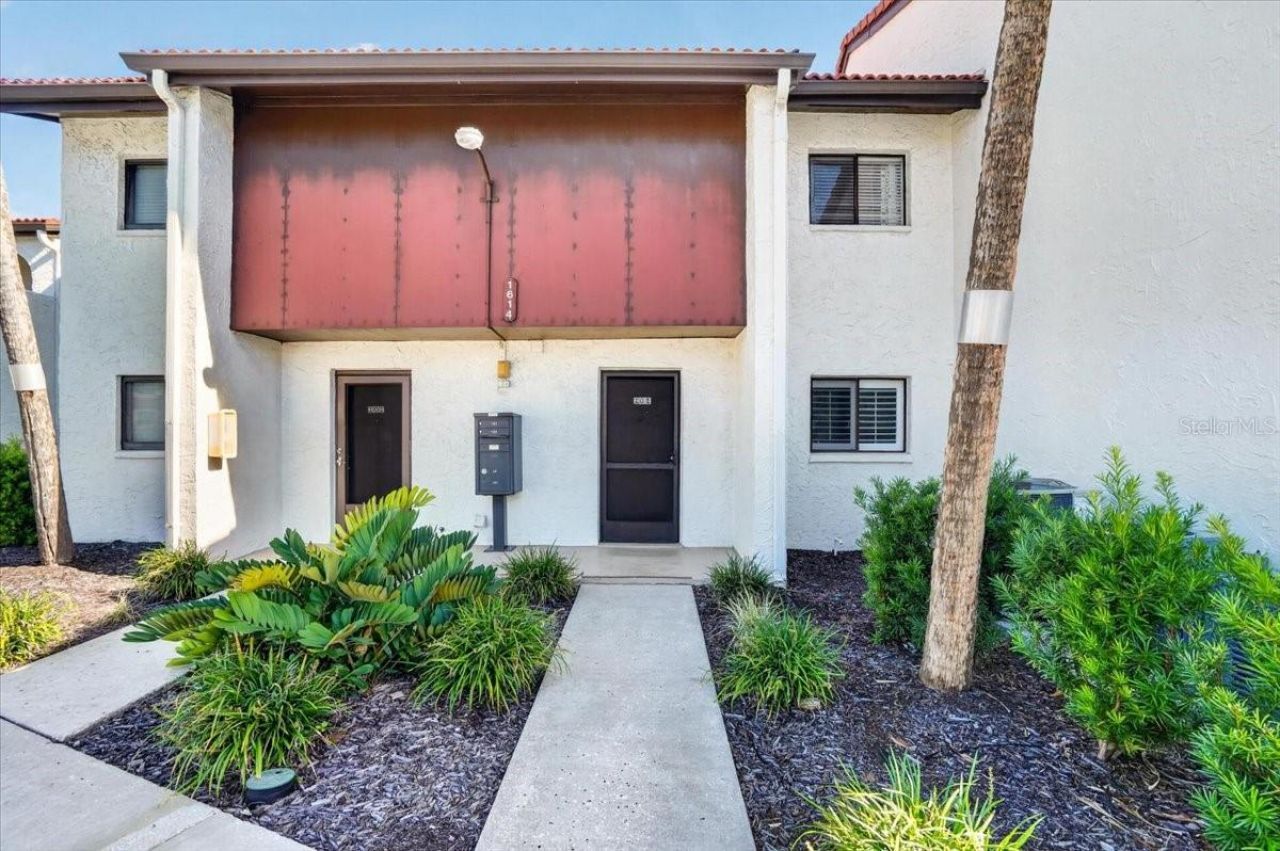
Location, Location, Location! Enjoy the best of the Sarasota lifestyle at Castel Del Mare, a beautifully maintained waterfront community ideally located just before the Stickney Point Bridge to Siesta Key. This charming 2-bedroom, 1.5-bath condominium is offered fully furnished and features a new A/C system, making it truly move-in ready.Set on approximately eight acres along Little Sarasota Bay, Castel Del Mare offers an exceptional array of amenities, including two swimming pools-one overlooking the bay-tennis, shuffleboard, a waterfront boardwalk, bayside gazebo and clubhouse. Enjoy peaceful waterfront surroundings while being just minutes from the world-famous beaches of Siesta Key, as well as nearby restaurants, shopping and entertainment.Whether you're looking for a full-time residence, seasonal retreat or investment opportunity, this furnished condo offers an outstanding combination of location, lifestyle and convenience.
Property Features
Property Type: Residential - Condominium
Cooling: Central Air
Heating: Central
Home Style: Coastal, Florida
Roof Type: Tile
Stories: 2.0
Taxes: $3,568
Year Built: 1975
Amenities
Ceiling Fans(s)
Crown Molding
Thermostat
Walk-In Closet(s)
Balcony
Feature Descriptions
Appliances: Dishwasher, Disposal, Dryer, Electric Water Heater, Exhaust Fan, Microwave, Range, Range Hood, Refrigerator, Washer
Association Amenities: Clubhouse, Laundry, Pool, Tennis Court(s)
Community Features: Buyer Approval Required, Clubhouse, Deed Restrictions, Pool, Tennis Court(s), Street Lights
Days on Site: 3
Directions: STICKNEY POINT RD TO LEFT INTO CASTEL DE MARE, JUST BEFORE BRIDGE, MAKE IMMEDIATE RIGHT GO AROUND CURVE THEN 4TH UNIT ON LEFT
Exterior: Block, Stucco
Flood Zone Code: x500
Flooring: Carpet, Ceramic Tile
Foundation: Slab
HOA Fee: 992.49/ Monthly
HOA Y/N: Yes
Home Warranty Y/N: No
Listing Terms: Cash, Conventional
Other Structures: Gazebo, Tennis Court(s)
Ownership: Fee Simple
Parking: Guest
Parking Notes: Guest
Patio/Porch: Rear Porch, Screened
Pets Allowed: No
Pool: In Ground, Gunite, Heated
Property Attached Y/N: No
Property Sub-Type: Condominium
Sewer: Public Sewer
Showing Instructions: Appointment Only, Combination Lock Box, Lock Box Coded, ShowingTime
Special Sale Provisions: None
Utilities: BB/HS Internet Available, Cable Available, Cable Connected, Electricity Available, Electricity Connected, Public, Sewer Connected, Water Connected
Water: Public
Water Access Y/N: No
Zoning: RMF4
Room Sizes
Kitchen: 10x8
Living Room: 12x17
Primary Bedroom: 13x13
Bedroom 2: 11x9
Dining Room: 8x17
Balcony/Porch/Lanai: 7x14
Local Schools
High School: Riverview High
Middle School: Brookside Middle
Elementary School: Phillippi Shores Elementary
Listed By / Shown By
Listed By
Agency Name: FINE PROPERTIES
Agency Contact: 941-782-0000
Shown By
Agency Title: RealtyMark
Agency Phone: 888-260-0040

Estimate Your Payment
Estimated Payment
$ 1,128.02 per month $734.44 Principal & Interest $297.33 Property Tax $96.25 Homeowner's InsuranceChange Payment Information




1614 Stickney Point Road, Unit 1614-1 | MLS# A4708769
This condo located at 1614 Stickney Point Road, Unit 1614-1, Sarasota, FL 34231 is currently listed for sale with an asking price of $330,000. This property was built in 1975 and has 2 bedrooms and 1 full and 1 partial baths with 1036 sq. ft. Stickney Point Road, Unit 1614-1 is located in the CASTEL DEL MARE subdivision. Search CASTEL DEL MARE real estate on www.realtymark.net today.