
BEDS3
BATHS2 full
SQUARE FEET1,600
MLS#MDAA2153276
STATUSACTIVE
PROPERTY TYPEResidential - Mobile Home
SUBDIVISIONHOLIDAY MOBILE ESTATES
SCHOOLANNE ARUNDEL COUNTY PUBLIC SCHOOLS
Property Description
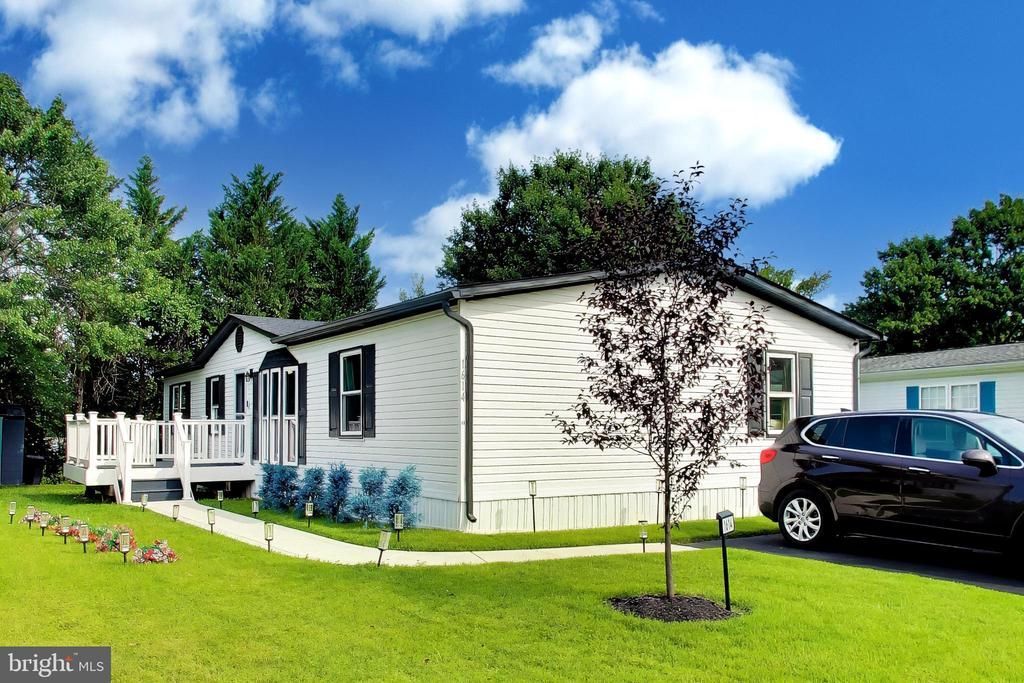
MOTIVATED SELLER! Beautifully Updated 3 Bedroom, 2 Bathroom Manufactured Home with a Spacious front and backyard is Move-In Ready! Don't miss this well-maintained 1999 Clayton Royal Crest double-wide located in Holiday Mobile Estates in Jessup, Maryland. This spacious home offers a comfortable open layout with plenty of room for everyday living. Recent updates include: - New energy-efficient windows - Remodeled kitchen - Updated bathroom - New sidewalk -Newly painted outside trim and shutters -New ceiling fan -White washed brick fireplace -Window coverings can stay with the home - Well cared for and move-in ready The home features three bedrooms, two full bathrooms, generous living areas, and a functional floor plan that's perfect for relaxing or entertaining. **** Lot rent is paid through December 2026.**** Conveniently located near shopping, restaurants, major highways, and commuter routes, you'll enjoy easy access to everything you need while living in a welcoming community. Schedule a showing today and see everything this beautiful home has to offer! Please note the pictures are not AI generated.
Property Features
Property Type: Residential - Mobile Home
Cooling: Ceiling Fan(s), Central A/C
Fireplaces: 1
Fuel Type: Natural Gas
Heating: Central, Forced Air
Home Style: Ranch/Rambler
Lot Size: 0.00 Acre(S)
Roof Type: Shingle
Stories: 1.0
Taxes: $0
Year Built: 1999
Feature Descriptions
Additional Structures: Above Grade
Appliances: Dishwasher, Disposal, Dryer, Range Hood, Refrigerator, Stove, Oven/Range - Electric, Washer
Days on Site: 30
Exterior: Sidewalks, Street Lights
Exterior: Vinyl Siding
Fireplace: Wood
Flooring: Luxury Vinyl Plank
Lot Dimensions: 0.00 Acre(S)
Parking Features: Parking Space Conveys, Asphalt Driveway
Parking Notes: 2 Total Parking Spaces
Pet Restrictions: Cats OK
Rooms: Living Room, Primary Bedroom, Bedroom 2,Bedroom 3,Kitchen, Foyer, Laundry, Bathroom 2,Primary Bathroom
Sewer: Public Septic
SQFT Above Finished: 1600
SQFT Total Finished: 1600
Structure Type: Manufactured
Total Garage/Parking Spaces: 2
Utilities: Electric Available, Natural Gas Available
Water: Public
Local Schools
School District: ANNE ARUNDEL COUNTY PUBLIC SCHOOLS
Listed By / Shown By
Listed By
Agency Name: Keller Williams Preferred Properties
Agency Phone: 2407375000
Shown By
Agency Title: RealtyMark
Agency Phone: 888-260-0040

Estimate Your Payment
Estimated Payment
$ 440.52 per month $389.47 Principal & Interest $0.00 Property Tax (data not provided by mls) $51.04 Homeowner's InsuranceChange Payment Information


1614 Colesbury Place | MLS# MDAA2153276
This single family home located at 1614 Colesbury Place, Jessup, MD 20794 is currently listed for sale with an asking price of $174,999. This property was built in 1999 and has 3 bedrooms and 2 full baths with 1600 sq. ft. Colesbury Place is located in the HOLIDAY MOBILE ESTATES subdivision within the ANNE ARUNDEL COUNTY PUBLIC SCHOOLS school district. Search HOLIDAY MOBILE ESTATES real estate on www.realtymark.net today.