
BEDS4
BATHS3 full
SQUARE FEET2,191
MLS#TB8509818
STATUSActive
PROPERTY TYPEResidential - Single Family
SUBDIVISIONAVIARY AT RUTLAND RANCH
Property Description
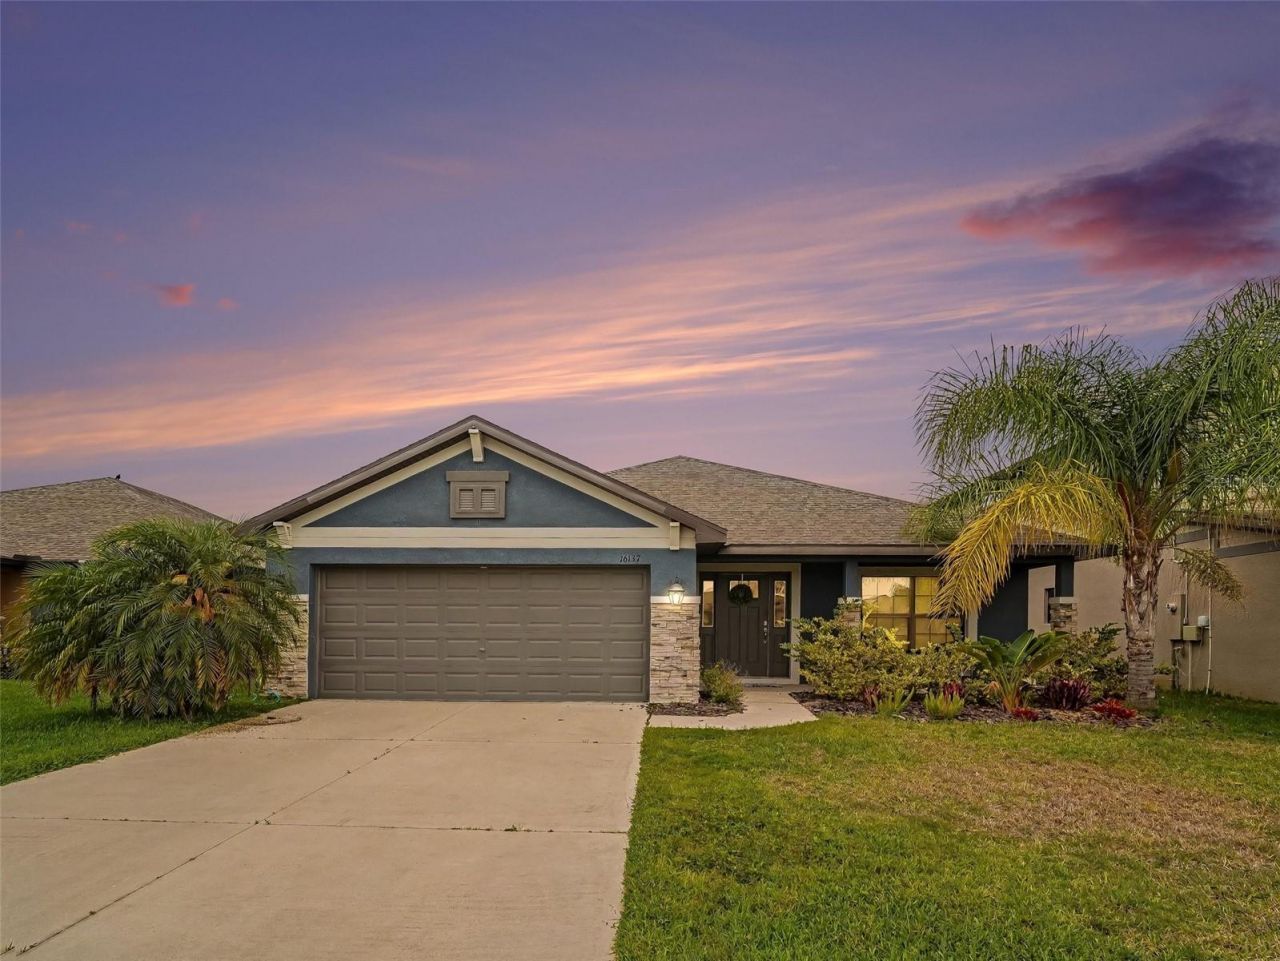
Fantastic open floorplan home with waterfront lot in the beautiful community of Aviary At Rutland Ranch, this is the Model 2200! This home offers 4 bedrooms and 3 baths, 5 1/4 baseboards, 5 panel doors for every room, brushed nickel cabinet knobs, as well as ceramic tile throughout the living and wet areas. The master bath is equipped with double vanity sinks and oversized shower. The kitchen boasts 36 upper custom wood cabinets with crown molding, Granite counter tops, breakfast bar and open to the living room, perfect for entertaining guests and family! This home includes a glass-top range, dishwasher, and microwave, as well as a 15 SEER air conditioner! Pest free living with your built-in pest control system. Outstanding lanai area with sunset views each night from your backyard. Close to shopping, dining and I-75!
Property Features
Property Type: Residential - Single Family
Cooling: Central Air
Garage: 2 car attached
Heating: Central, Electric
Lot Size: 0.15 Acres
Roof Type: Shingle
Stories: 1.0
Taxes: $5,673
Year Built: 2020
Amenities
Ceiling Fans(s)
High Ceilings
In Wall Pest System
Solid Surface Counters
Solid Wood Cabinets
Thermostat
Vaulted Ceiling(s)
Walk-In Closet(s)
Sidewalk
Sliding Doors
Feature Descriptions
Appliances: Dishwasher, Electric Water Heater, Range
Community Features: Community Mailbox, Deed Restrictions, Irrigation-Reclaimed Water, Playground, Pool, Sidewalks
Days on Site: 4
Directions: Rutland Rd to north on 163rd Pkway (entrance to Aviary at Rutland Road) to L onto 164th Ave to R onto 162nd Ave to L onto 61st Ln E to address on left.
Exterior: Block, Stucco
Flood Zone Code: X
Flooring: Ceramic Tile
Foundation: Slab
HOA Fee: 385/ Quarterly
HOA Y/N: Yes
Home Warranty Y/N: No
Listing Terms: Cash, Conventional, FHA, VA Loan
Lot: In County
Lot Dimensions: 0.15
Ownership: Fee Simple
Pets Allowed: Yes
Pets Restrictions: Buyer to verify with HOA
Property Attached Y/N: No
Property Sub-Type: Single Family Residence
Sewer: Public Sewer
Showing Instructions: ShowingTime
Special Sale Provisions: None
Utilities: Cable Available, Electricity Available, Sewer Available
Water: Public
Water Access Y/N: No
Water View: Pond
Zoning: RES
Room Sizes
Living Room: 15x18
Dining Room: 18x12
Kitchen: 13x12
Primary Bedroom: 15.5x15
Bedroom 2: 12x11
Bedroom 3: 12x11
Bedroom 4: 11x13
Primary Bathroom: 13x8
Listed By / Shown By
Listed By
Agency Name: PREMIER REALTY OF TAMPA
Agency Contact: 813-417-2480
Shown By
Agency Title: RealtyMark
Agency Phone: 888-260-0400

Estimate Your Payment
Estimated Payment
$ 1,454.47 per month $867.97 Principal & Interest $472.75 Property Tax $113.75 Homeowner's InsuranceChange Payment Information




16137 61st Lane E | MLS# TB8509818
This single family home located at 16137 61st Lane E, Parrish, FL 34219 is currently listed for sale with an asking price of $390,000. This property was built in 2020 and has 4 bedrooms and 3 full baths with 2191 sq. ft. 61st Lane E is located in the AVIARY AT RUTLAND RANCH subdivision. Search AVIARY AT RUTLAND RANCH real estate on www.realtymark.net today.