
BEDS3
BATHS2 full
SQUARE FEET1,440
MLS#PAMC2189888
STATUSACTIVE UNDER CONTRACT
PROPERTY TYPEResidential - Single Family
SUBDIVISIONROBERTS PARK
SCHOOLNORRISTOWN AREA
Property Description
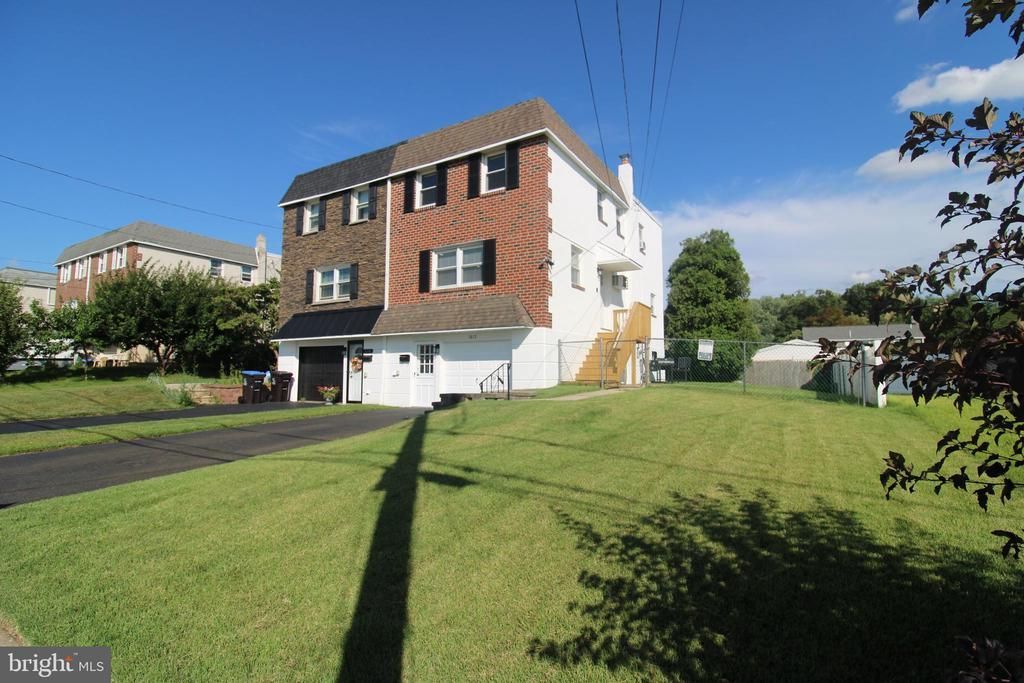
Welcome to 1612 Tremont Ave, Norristown, PA 19401! Step into this beautifully remodeled and spacious home that perfectly blends style, comfort, and convenience. From the moment you arrive, you’ll appreciate the private driveway, modern upgrades, and inviting curb appeal. Inside, you’ll find a bright and open layout featuring an updated kitchen with contemporary finishes, renovated bathrooms, and generous living spaces designed for both everyday living and entertaining. Every detail has been thoughtfully updated, making this home truly move-in ready. Conveniently located near shopping, restaurants, parks, major highways, and public transportation, this home offers the perfect combination of comfort and accessibility. Don’t miss your opportunity to own this stunning home. Schedule your private tour today and see everything 1612 Tremont Ave has to offer!
Property Features
Property Type: Residential - Single Family
Basement: Full, Outside Entrance, Fully Finished
Basement: Yes
Cooling: Window Unit(s)
Fuel Type: Natural Gas
Garage: 1
Heating: Hot Water
Home Style: Colonial
Lot Size: 0.08 Acres
Roof Type: Flat
Stories: 2.0
Taxes: $2,305
Year Built: 1965
Feature Descriptions
Additional Structures: Above Grade
Appliances: Cooktop, Dishwasher, Microwave, Dryer, Oven/Range - Electric, Washer, Refrigerator
Days on Site: 28
Electric: 100 Amp Service
Exterior: Stucco, Brick
Exterior: Sidewalks, Street Lights
Flooring: Wood, Wall to Wall Carpeting
Interior: Kitchen - Eat-In
Lot: Level, Front Yard, Rear Yard, SideYard(s)
Lot Dimensions: 0.08 Acre(S)
Municipality: NORRISTOWN BORO
Number of Rooms: 7
Parking Notes: 1 Total Parking Spaces
Pet Restrictions: Cats OK, Dogs OK
Rooms: Living Room, Dining Room, Primary Bedroom, Bedroom 2,Kitchen, Family Room, Bedroom 1,Laundry
Sewer: Public Sewer
SQFT Above Finished: 1440
SQFT Total Finished: 1440
Structure Type: Twin/Semi-Detached
Total Garage/Parking Spaces: 1
Utilities: Electric Available, Natural Gas Available, Cable TV, Phone Available, Water Available, Sewer Available
Water: Public
Room Sizes
Primary Bedroom: 15 x 12 Level - Upper 1
Bedroom 1: 15 x 9 Level - Upper 1
Bedroom 2: 12 x 8 Level - Upper 1
Dining Room: 13 x 12 Level - Main
Living Room: 15 x 13 Level - Main
Kitchen: 15 x 12 Level - Main
Family Room: 17 x 14 Level - Lower 1
Local Schools
High School: NORRISTOWN AREA
School District: NORRISTOWN AREA
Listed By / Shown By
Listed By
Agency Name: Real of Pennsylvania
Agency Phone: 8554500442
Shown By
Agency Title: RealtyMark
Agency Phone: 888-260-0040

Estimate Your Payment
Estimated Payment
$ 1,045.43 per month $754.47 Principal & Interest $192.08 Property Tax $98.88 Homeowner's InsuranceChange Payment Information


1612 Tremont Avenue | MLS# PAMC2189888
This single family home located at 1612 Tremont Avenue, Norristown, PA 19401 is currently listed for sale with an asking price of $339,000. This property was built in 1965 and has 3 bedrooms and 2 full baths with 1440 sq. ft. Tremont Avenue is located in the ROBERTS PARK subdivision within the NORRISTOWN AREA school district. Search ROBERTS PARK real estate on www.realtymark.net today.