
BEDS4
BATHS2 full
SQUARE FEET1,836
MLS#TB8529462
STATUSPending
PROPERTY TYPEResidential - Single Family
SUBDIVISIONCOUNTRY PLACE WEST
Property Description
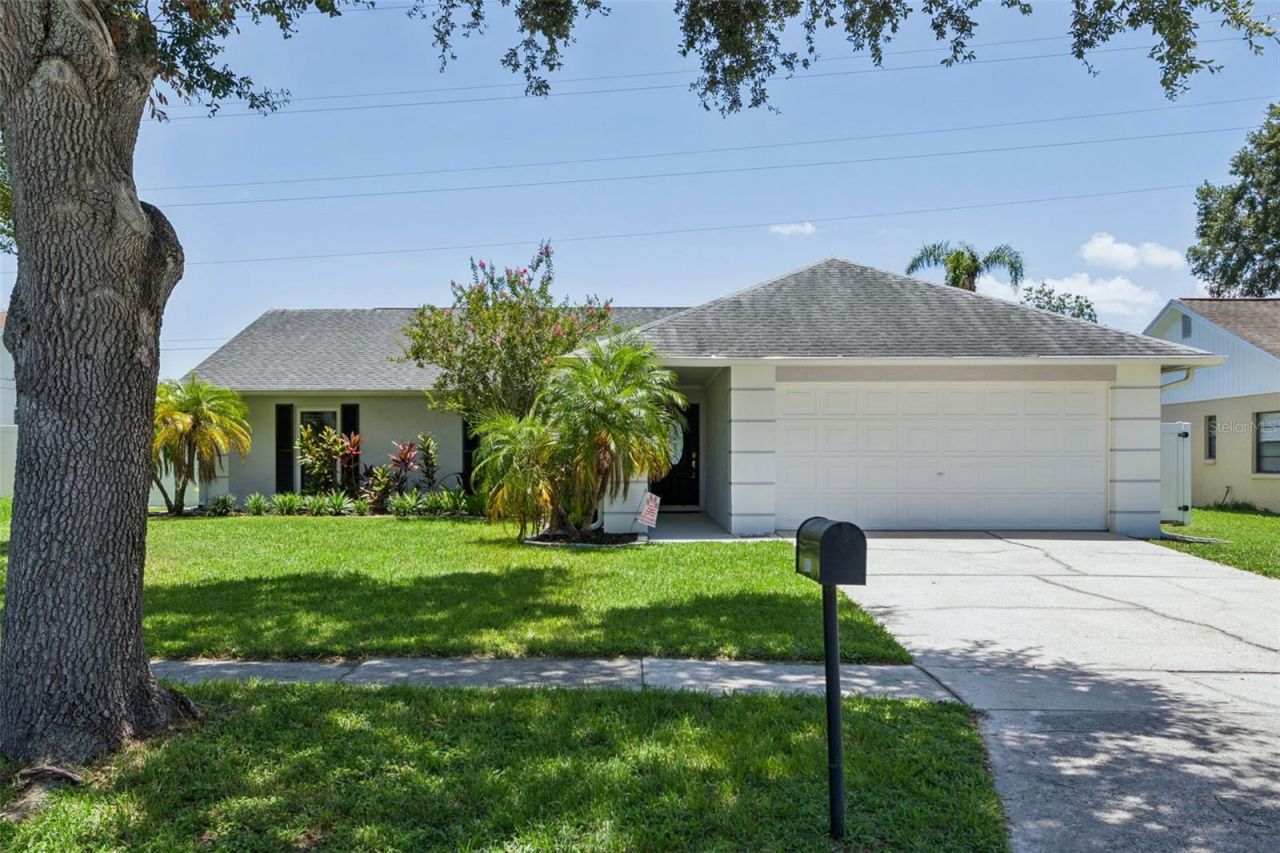
Under contract-accepting backup offers. Come see this beautifully maintained Country Place pool home before it's gone! This 4 bedroom, 2 bath home boasts engineered flooring throughout, open living spaces and an unbelievable entertaining fully fenced backyard with oversized pool. Upon entering the home you are greeted with on of the formal living areas and the open kitchen. The kitchen features wood cabinets, granite countertops and stainless steel appliances. The formal dining room looks out into the enclosed patio area with ample natural light shining through to light the room. The family room behind the kitchen brings you to the hallway that leads to your bedroom areas. The guest bedrooms are oversized giving ample space for multiple uses. The guest bathroom also features wood cabinets and granite countertops. The primary bedroom gives way to a large primary bathroom with a dual vanity with wood cabinets and granite countertops. There is also a garden tub and walk in shower perfect for whichever mode you may be in at days end. Walking out into the covered and screened patio is a great place to enjoy those relaxing evenings and nights. The backyard has been hardscaped with precision and beautification, so great for little to zero maintenance. The oversized pool was recently resurfaced along with new pool equipment and ready to go for it's next users. This home boasts solar panels on a net metering system to where as a fixed $207 electric bill is in place, this would be assumable by the next owner. Country Place features a walking trail, large park and playground for outdoor use. The neighborhood is conveniently located in the much desired Steinbrenner school district, close to both the Veterans Expressway and Ehrlich, for those in search of retail, restaurants, and more along the Dale Mabry corridor. The owner has done a multitude of upgrades and updates to the home which include the following: Roof - 2019; New A/C and duct work-2019; Washer and dryer -2019; Replace windows and doors to impact resistant - 2020; Refrigerator -2022; Replace gutters with leaf guards on main house - 2023; Water heater - 2024; Pool re-surfacing -2024; Surge protection- 2024; Pool pump and filter housing - 2025; Solar panels added in 2023 - net metering program
Property Features
Property Type: Residential - Single Family
Cooling: Central Air
Garage: 2 car attached
Heating: Central
Lot Size: 0.24 Acres
Roof Type: Shingle
Stories: 1.0
Taxes: $7,164
Year Built: 1986
Amenities
Ceiling Fans(s)
Vaulted Ceiling(s)
Rain Gutters
Feature Descriptions
Appliances: Dishwasher, Dryer, Microwave, Range, Refrigerator, Washer
Association Amenities: Park, Playground
Community Features: Dog Park, Park, Playground
Days on Site: 92
Directions: SR589 to Hutchinson head south to Country Lake, head east. First left on to Bridgewater then right on to Marshfield. Right on to Pebblebrook house is on the right hand side.
Exterior: Block, Stucco
Flood Zone Code: X
Flooring: Ceramic Tile
Foundation: Slab
Garage Dimensions: 18x20
HOA Fee: 100/ Annually
HOA Y/N: Yes
Home Warranty Y/N: No
Listing Terms: Cash, Conventional, FHA, VA Loan
Lot Dimensions: 0.24
Number of Pets: 2
Ownership: Fee Simple
Patio/Porch: Screened
Pets Allowed: Yes
Pets Restrictions: Buyer to verify Pet Restrictions.
Pets Size: Medium (36-60 Lbs.)
Pool: Gunite, In Ground
Property Attached Y/N: No
Property Sub-Type: Single Family Residence
Sewer: Public Sewer
Showing Instructions: 24 Hour Notice, Call Listing Agent, Combination Lock Box
Special Sale Provisions: None
Swimming Pool: Yes
Utilities: Public
Water: Public
Water Access Y/N: No
Windows: Storm Window(s)
Zoning: PD
Room Sizes
Living Room: 14x16
Kitchen: 8x10
Family Room: 12x12
Primary Bedroom: 12x12
Primary Bathroom: 9x10
Bedroom 1: 10x10
Bedroom 2: 11x11
Bathroom 1: 8x9
Bedroom 3: 11x11
Local Schools
High School: Steinbrenner High School
Middle School: Hill-HB
Elementary School: Northwest-HB
Listed By / Shown By
Listed By
Agency Name: GOOD 2 GO PROPERTY, LLC
Agency Contact: 813-530-9989
Shown By
Agency Title: RealtyMark
Agency Phone: 888-260-0040

Estimate Your Payment
Estimated Payment
$ 1,799.99 per month $1,063.60 Principal & Interest $597.00 Property Tax $139.39 Homeowner's InsuranceChange Payment Information




16117 Pebblebrook Drive | MLS# TB8529462
This single family home located at 16117 Pebblebrook Drive, Tampa, FL 33624 is currently listed for sale with an asking price of $477,900. This property was built in 1986 and has 4 bedrooms and 2 full baths with 1836 sq. ft. Pebblebrook Drive is located in the COUNTRY PLACE WEST subdivision. Search COUNTRY PLACE WEST real estate on www.realtymark.net today.