
BEDS4
BATHS2 full 1 partial
SQUARE FEET2,696
MLS#PACB2056440
STATUSACTIVE
PROPERTY TYPEResidential - Single Family
SUBDIVISIONWALDEN
SCHOOLCUMBERLAND VALLEY
Property Description
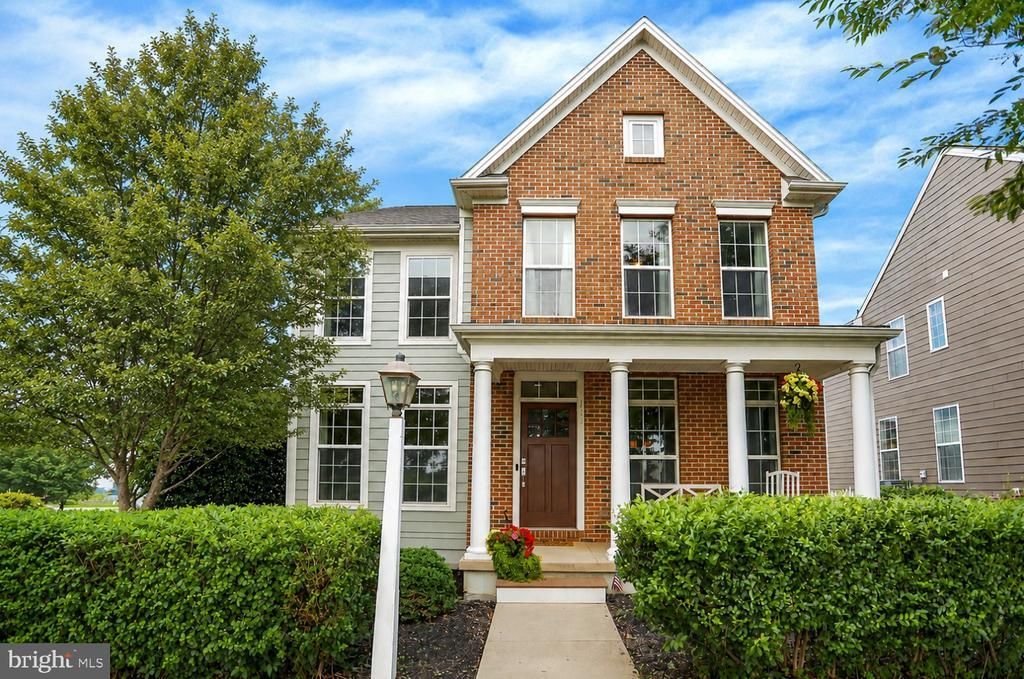
Welcome to 161 Walden Way in the highly sought-after Walden community! VERY well priced and situated on a picturesque corner lot overlooking Walden's expansive central park, this beautifully maintained 4-bedroom, 2.5-bath home offers nearly 2,700 square feet of thoughtfully designed living space in the award-winning Cumberland Valley School District. From the moment you enter, you'll appreciate the open-concept floor plan, hardwood floors, 9' ceilings, abundant natural light, and timeless finishes that make this home perfect for both everyday living and entertaining. The spacious kitchen flows seamlessly into the inviting family room with a cozy fireplace, creating the ideal gathering space for entertaining. A formal dining room, dedicated home office, first-floor laundry, and mudroom provide both elegance and everyday convenience. Upstairs, the spacious primary suite offers a relaxing retreat with a luxurious en-suite bath and walk-in closet, while three additional generously sized bedrooms and a full hallway bath provide ample space for family or guests. Step outside onto one of two covered porches and enjoy everything Walden has to offer. Just outside your door are scenic walking trails, community pool, parks, restaurants, cafés, shopping, fitness studios, and community events—all within Walden. This vibrant neighborhood combines small-town charm with modern conveniences, making it one of the most desirable communities in the Mechanicsburg area. Don't miss your opportunity to own this exceptional home where comfort, convenience, and community come together.
Property Features
Property Type: Residential - Single Family
Basement: Yes
Basement: Full, Unfinished
Cooling: Central A/C
Fireplaces: 1
Fuel Type: Natural Gas
Garage: 2
Heating: Forced Air
Home Style: Traditional
Lot Size: 0.16 Acres
Roof Type: Fiberglass, Asphalt
Stories: 2.0
Taxes: $6,068
Year Built: 2010
Feature Descriptions
Additional Structures: Above Grade, Below Grade
Appliances: Microwave, Dishwasher, Oven/Range - Electric
Community Amenities: Club House, Common Grounds, Community Center, Day Care, Fitness Center, Jog/Walk Path, Pool - Outdoor, Swimming Pool
Days on Site: 47
Electric: 200+ Amp Service
Exterior: Brick, Vinyl Siding, Stick Built
Fireplace: Gas/Propane
Flooring: Wood, Carpet
HOA Fee: $80.00/Monthly
Interior: Dining Area, Formal/Separate Dining Room, Primary Bath(s), Wood Floors, Walk-in Closet(s), Recessed Lighting, Family Room Off Kitchen, Bathroom - Jetted Tub
Lot Dimensions: 0.16 Acre(S)
Municipality: SILVER SPRING TWP
Parking Features: Asphalt Driveway
Parking Notes: 4 Total Parking Spaces
Rooms: Living Room, Dining Room, Primary Bedroom, Bedroom 2,Bedroom 3,Bedroom 4,Kitchen, Family Room, Laundry, Office
Sewer: Public Sewer
SQFT Above Finished: 2696
SQFT Total Finished: 2696
Structure Type: Detached
Total Garage/Parking Spaces: 4
Water: Public
Room Sizes
Bedroom 2: 12 x 16 Level - Upper 1
Bedroom 3: 14 x 11 Level - Upper 1
Primary Bedroom: 20 x 15 Level - Upper 1
Bedroom 4: 11 x 11 Level - Upper 1
Living Room: 11 x 13 Level - Main
Office: 13 x 9 Level - Main
Dining Room: 11 x 13 Level - Main
Kitchen: 12 x 12 Level - Main
Family Room: 20 x 13 Level - Main
Laundry: 8 x 9 Level - Main
Local Schools
High School: CUMBERLAND VALLEY
School District: CUMBERLAND VALLEY
Listed By / Shown By
Listed By
Agency Name: Iron Valley Real Estate of Central PA
Agency Phone: 7173445950
Shown By
Agency Title: RealtyMark
Agency Phone: 888-260-0040

Estimate Your Payment
Estimated Payment
$ 1,864.72 per month $1,201.58 Principal & Interest $505.67 Property Tax $157.47 Homeowner's InsuranceChange Payment Information


161 Walden Way | MLS# PACB2056440
This single family home located at 161 Walden Way, Mechanicsburg, PA 17050 is currently listed for sale with an asking price of $539,900. This property was built in 2010 and has 4 bedrooms and 2 full and 1 partial baths with 2696 sq. ft. Walden Way is located in the WALDEN subdivision within the CUMBERLAND VALLEY school district. Search WALDEN real estate on www.realtymark.net today.