
BEDS3
BATHS2 full
SQUARE FEET1,763
MLS#DESU2115858
STATUSACTIVE
PROPERTY TYPEResidential - Condominium
SUBDIVISIONHEARTHSTONE MANOR
SCHOOLMILFORD
Property Description
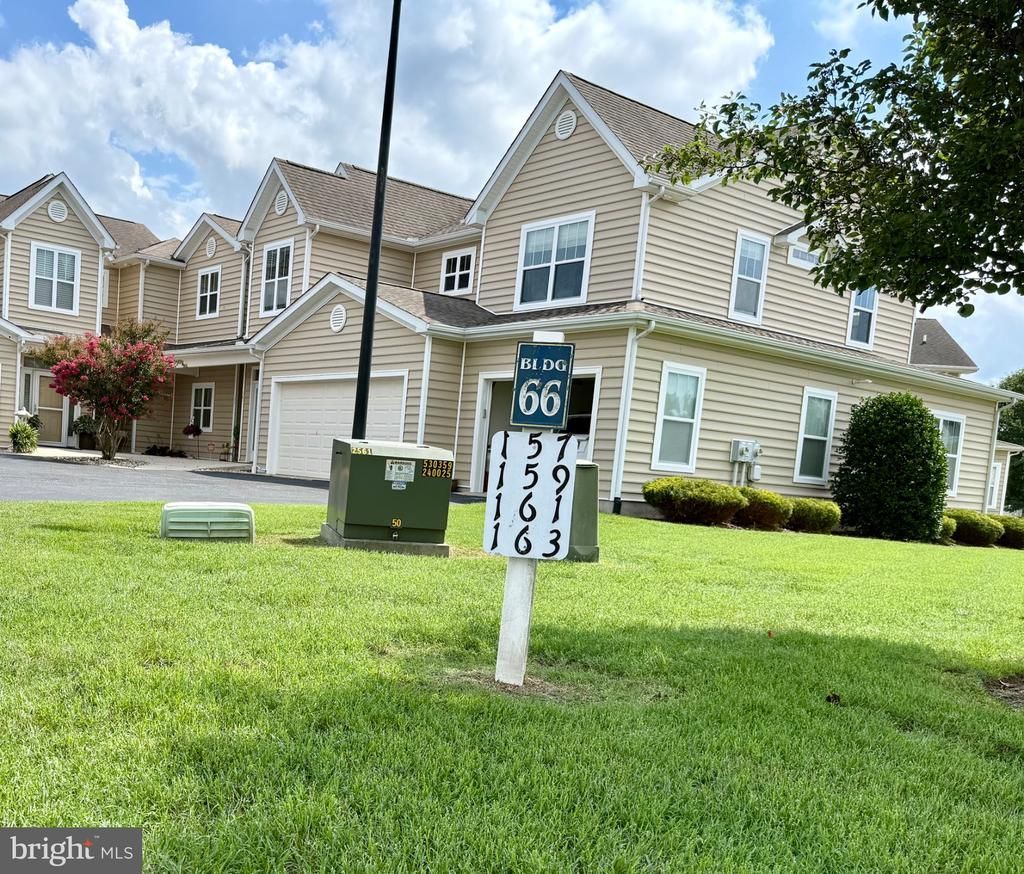
Coming Soon! 3 BR 2BA Villa in Hearthstone Manor with 2 car garage. Located near BayHealth Milford campus, just off Route 1, 20 miles from the Lewes-Rehoboth resort area. Updated in 2022 with Luxury Vinyl Plank flooring in the living areas and kitchen. Other 2022 upgrades include interior painting and appliance update. Move-in ready in excellent condition! Functional Features include entry level 2 car garage, Rinai tankless water heater, efficient natural gas heating, updated range and Bosch dishwasher, custom blinds throughout. Open floorplan with vaulted ceiling in Great room & dining area. Kitchen has a raised breakfast/chat bar with 2 bar stools, ample cabinetry with quality granite-look laminate counter space. Butcher block movable cabinet. Condo living with exterior building and grounds maintenance covered in the quarterly fee. Hearthstone has a community pool & adjacent Pool house. Monthly City utility package averages $170 for Electric, Water & Sewer, Trash/recycling. Natural Gas for Heat & hot water averages $68.74 monthly. The combo of HOA/Condo fee runs $208 monthly, covering all exterior maintenance & repair of the individual Units, grass, landscaping, community pool/poolhouse, etc. Easy living!!!
Property Features
Property Type: Residential - Condominium
Cooling: Central A/C
Fuel Type: Natural Gas
Garage: 2
Heating: 90% Forced Air
Home Style: Villa
Roof Type: Architectural Shingle
Stories: 2.0
Taxes: $1,787
Year Built: 2012
Feature Descriptions
Additional Structures: Above Grade, Below Grade
Appliances: Built-In Microwave, Dishwasher, Disposal, Dryer - Electric, Dryer - Front Loading, Icemaker, Oven/Range - Electric, Range Hood
Building Name: NONE AVAILABLE
Community Amenities: Club House, Pool - Outdoor, Reserved/Assigned Parking, Swimming Pool
Condo/Coop Fee: $461.00/Quarterly
Days on Site: 6
Electric: 200+ Amp Service
Exterior: Vinyl Siding, Stick Built, CPVC/PVC, Blown-In Insulat
Exterior: Sidewalks, Street Lights
Flooring: Carpet, Luxury Vinyl Plank, Tile/Brick, Vinyl
HOA Fee: $163.00/Quarterly
Interior: Bar, Bathroom - Stall Shower, Bathroom - Tub Shower, Carpet, Ceiling Fan(s), Combination Dining/Living, Dining Area, Floor Plan - Open, Primary Bath(s), Walk-in Closet(s), Window Treatments
Location: Suburban
Number of Rooms: 7
Parking Features: Asphalt Driveway
Parking Notes: 2 Total Parking Spaces
Pet Restrictions: No Pet Restrictions
Sewer: Public Sewer
Special View Info: Garden/Lawn
SQFT Above Finished: 1763
SQFT Total Finished: 1763
Structure Type: Penthouse Unit/Flat/Apartment
Total Garage/Parking Spaces: 2
Units: 4
Utilities: Cable TV Available, Electric Available, Natural Gas Available, Sewer Available, Water Available
Water: Public
Windows: Double Hung, Double Pane, Energy Efficient, Screens, Vinyl Clad
Local Schools
School District: MILFORD
Listed By / Shown By
Listed By
Agency Name: RE/MAX Horizons
Agency Phone: 3026784300
Shown By
Agency Title: RealtyMark
Agency Phone: 888-260-0040

Estimate Your Payment
Estimated Payment
$ 896.28 per month $660.77 Principal & Interest $148.92 Property Tax $86.60 Homeowner's InsuranceChange Payment Information


161 Rock Ledge Court, Unit 6603C | MLS# DESU2115858
This condo located at 161 Rock Ledge Court, Unit 6603C, Milford, DE 19963 is currently listed for sale with an asking price of $296,900. This property was built in 2012 and has 3 bedrooms and 2 full baths with 1763 sq. ft. Rock Ledge Court, Unit 6603C is located in the HEARTHSTONE MANOR subdivision within the MILFORD school district. Search HEARTHSTONE MANOR real estate on www.realtymark.net today.