
BEDS2
BATHS2 full
MLS#NJME2078572
STATUSPENDING
PROPERTY TYPEResidential - Townhouse
SUBDIVISIONCOLLECTION AT HOPEWELL
SCHOOLHOPEWELL VALLEY REGIONAL SCHOOLS
Property Description
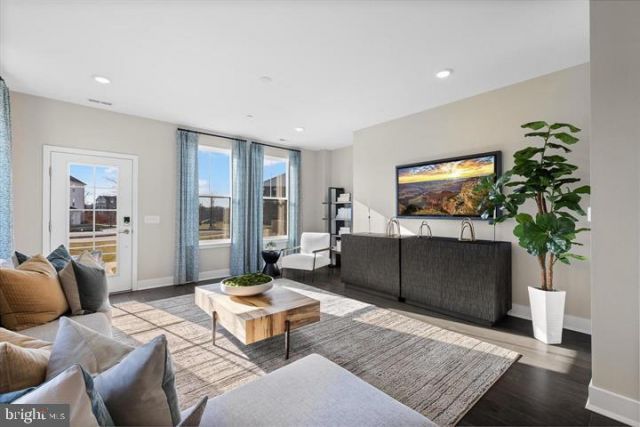
Welcome to the Collins in The Collection at Hopewell, where low-maintenance living meets modern design. This beautifully crafted two-story townhome offers 2 bedrooms, 2 full bathrooms, a 1-car garage, and an open-concept floor plan designed for today's lifestyle. The main living area seamlessly connects the kitchen, dining area, and family room, creating an ideal space for both everyday living and entertaining. Upstairs, the spacious primary suite features a generous walk-in closet, complemented by a second bedroom and full bath. Enjoy designer finishes throughout, including luxury vinyl plank flooring, stylish countertops, stainless steel appliances, energy-efficient features, and thoughtfully selected fixtures. Residents of The Collection at Hopewell enjoy exceptional community amenities, including a playground, dog park, and community garden, all within the highly regarded Hopewell Valley Regional School District. Conveniently located just minutes from downtown Princeton, major commuter routes, shopping, dining, and parks, this home offers the perfect combination of comfort, convenience, and quality new construction.
Property Features
Property Type: Residential - Townhouse
Cooling: Central A/C
Fuel Type: Natural Gas
Garage: 1
Heating: Forced Air
Home Style: Colonial
Lot Size: 0.00 Acre(S)
Roof Type: Architectural Shingle
Stories: 3.0
Taxes: $0
Year Built: 2026
Feature Descriptions
Accessibility: Doors - Swing In
Additional Structures: Above Grade, Below Grade
Appliances: Built-In Microwave, Dryer, Exhaust Fan, Disposal, Oven/Range - Gas, Refrigerator, Stainless Steel Appliances, Washer, Water Heater - Tankless
Community Amenities: Common Grounds, Jog/Walk Path, Tot Lots/Playground
Days on Site: 84
Exterior: Vinyl Siding, Brick
Flooring: Carpet, Ceramic Tile, Luxury Vinyl Plank
HOA Fee: $352.00/Monthly
Interior: Breakfast Area, Carpet, Ceiling Fan(s), Combination Kitchen/Dining, Dining Area, Family Room Off Kitchen, Floor Plan - Open, Kitchen - Gourmet, Kitchen - Island, Pantry, Recessed Lighting, Upgraded Countertops
Lot Dimensions: 0.00 Acre(S)
Municipality: HOPEWELL TWP
Parking Features: Asphalt Driveway
Parking Notes: 1 Total Parking Spaces
Sewer: Public Sewer
Structure Type: Interior Row/Townhouse
Total Garage/Parking Spaces: 1
Water: Public
Windows: Double Pane, Energy Efficient
Local Schools
High School: HOPEWELL
School District: HOPEWELL VALLEY REGIONAL SCHOOLS
Listed By / Shown By
Listed By
Agency Name: EXP Realty, LLC
Agency Phone: 8662016210
Shown By
Agency Title: RealtyMark
Agency Phone: 888-260-0040

Estimate Your Payment
Estimated Payment
$ 1,091.64 per month $965.15 Principal & Interest $0.00 Property Tax (data not provided by mls) $126.49 Homeowner's InsuranceChange Payment Information


161 Leona Stewart Lane | MLS# NJME2078572
This townhouse located at 161 Leona Stewart Lane, Pennington, NJ 08534 is currently listed for sale with an asking price of $433,665. This property was built in 2026 and has 2 bedrooms and 2 full baths. Leona Stewart Lane is located in the COLLECTION AT HOPEWELL subdivision within the HOPEWELL VALLEY REGIONAL SCHOOLS school district. Search COLLECTION AT HOPEWELL real estate on www.realtymark.net today.