
BEDS4
BATHS3 full
SQUARE FEET2,000
MLS#NJMM2004950
STATUSACTIVE
PROPERTY TYPEResidential - Single Family
SCHOOLNEPTUNE TOWNSHIP PUBLIC SCHOOLS
Property Description
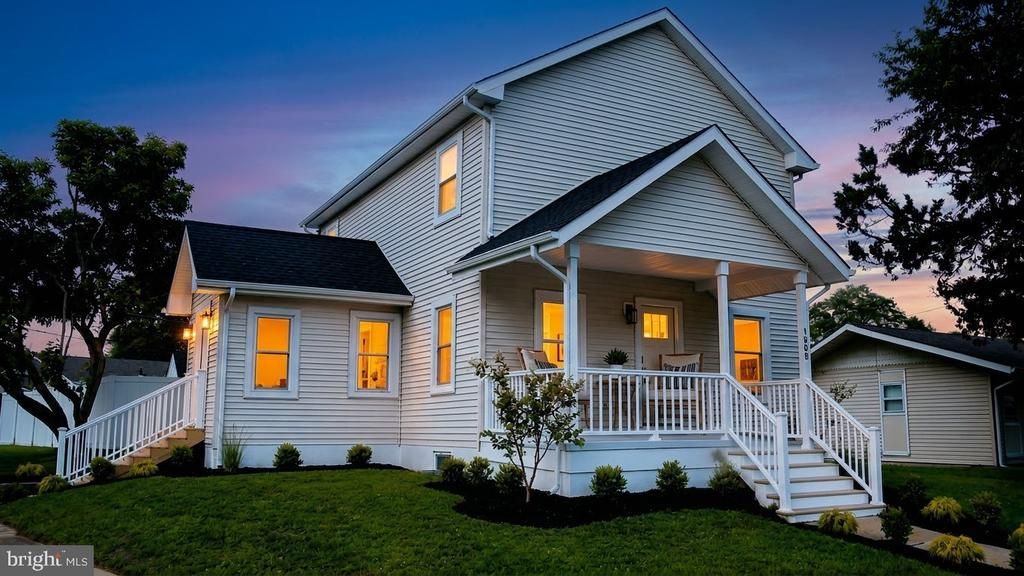
Nestled on a prime corner lot, this home has so much curb appeal with a front porch and beautiful landscaping. Step into refined comfort and modern sophistication in this meticulous four-bedroom, three-bathroom home. Every detail has been added to elevate your living experience. Cooking will be a thrill with the brand-new appliances you wished for, gorgeous cabinets, island and huge walk-in pantry. The first-floor bedroom has a full bath. Use it as a cozy guest suite for visitors or a home office, the possibilities are endless! Upstairs are two large bedrooms and a beautiful, renovated bath. Enter the master suite a haven, boasting a walk-in closet with built in shelving. Then step into your secluded shower- The best way to end or start your day. A walk out basement, rear deck, and privacy fence are the beginnings to create a backyard oasis. Location-wise, it's a dream! Shops, incredible restaurants, and even soak up some sun at the beach only 10 minutes away. Commuting is a breeze with the train station and hospital close by.
Property Features
Property Type: Residential - Single Family
Basement: Yes
Basement: Drainage System, Outside Entrance, Partially Finished, Sump Pump, Walkout Stairs
Cooling: Central A/C
Fuel Type: Natural Gas
Garage: 2
Heating: 90% Forced Air
Lot Size: 0.80 Acres
Stories: 2.0
Taxes: $7,851
Year Built: 1930
Feature Descriptions
Additional Structures: Above Grade
Appliances: Dishwasher, Dryer, Dryer - Front Loading, Dryer - Gas, Energy Efficient Appliances, ENERGY STAR Refrigerator, Exhaust Fan, Humidifier, Oven/Range - Gas, Washer
Days on Site: 17
Electric: 100 Amp Service
Exterior: Aluminum Siding
Exterior: Exterior Lighting, Gutter System
Fencing: Privacy
Interior: Attic, Bathroom - Stall Shower, Bathroom - Walk-In Shower, Ceiling Fan(s), Combination Kitchen/Dining, Combination Dining/Living, Entry Level Bedroom, Kitchen - Island, Pantry, Recessed Lighting
Location: Corner Lot/Unit
Lot Dimensions: 0.80 Acre(S)
Municipality: NEPTUNE TWP
Number of Rooms: 11
Parking Notes: 4 Total Parking Spaces
Sewer: Public Sewer
SQFT Above Finished: 2000
SQFT Total Finished: 2000
Structure Type: Detached
Total Garage/Parking Spaces: 4
Utilities: Natural Gas Available
Water: Public
Local Schools
School District: NEPTUNE TOWNSHIP PUBLIC SCHOOLS
Listed By / Shown By
Listed By
Agency Name: RE/MAX Preferred - Vineland
Agency Phone: 8564520763
Shown By
Agency Title: RealtyMark
Agency Phone: 888-260-0040

Estimate Your Payment
Estimated Payment
$ 2,413.80 per month $1,555.67 Principal & Interest $654.25 Property Tax $203.88 Homeowner's InsuranceChange Payment Information


1609 6th Avenue | MLS# NJMM2004950
This single family home located at 1609 6th Avenue, Neptune Twp, NJ 07753 is currently listed for sale with an asking price of $699,000. This property was built in 1930 and has 4 bedrooms and 3 full baths with 2000 sq. ft. 6th Avenue is located within the NEPTUNE TOWNSHIP PUBLIC SCHOOLS school district. Search Neptune Twp real estate on www.realtymark.net today.