
BEDS3
BATHS2 full 1 partial
SQUARE FEET2,291
MLS#TB8546659
STATUSActive
PROPERTY TYPERental - Single Family
SUBDIVISIONMORRIS BRIDGE MANORS
Property Description
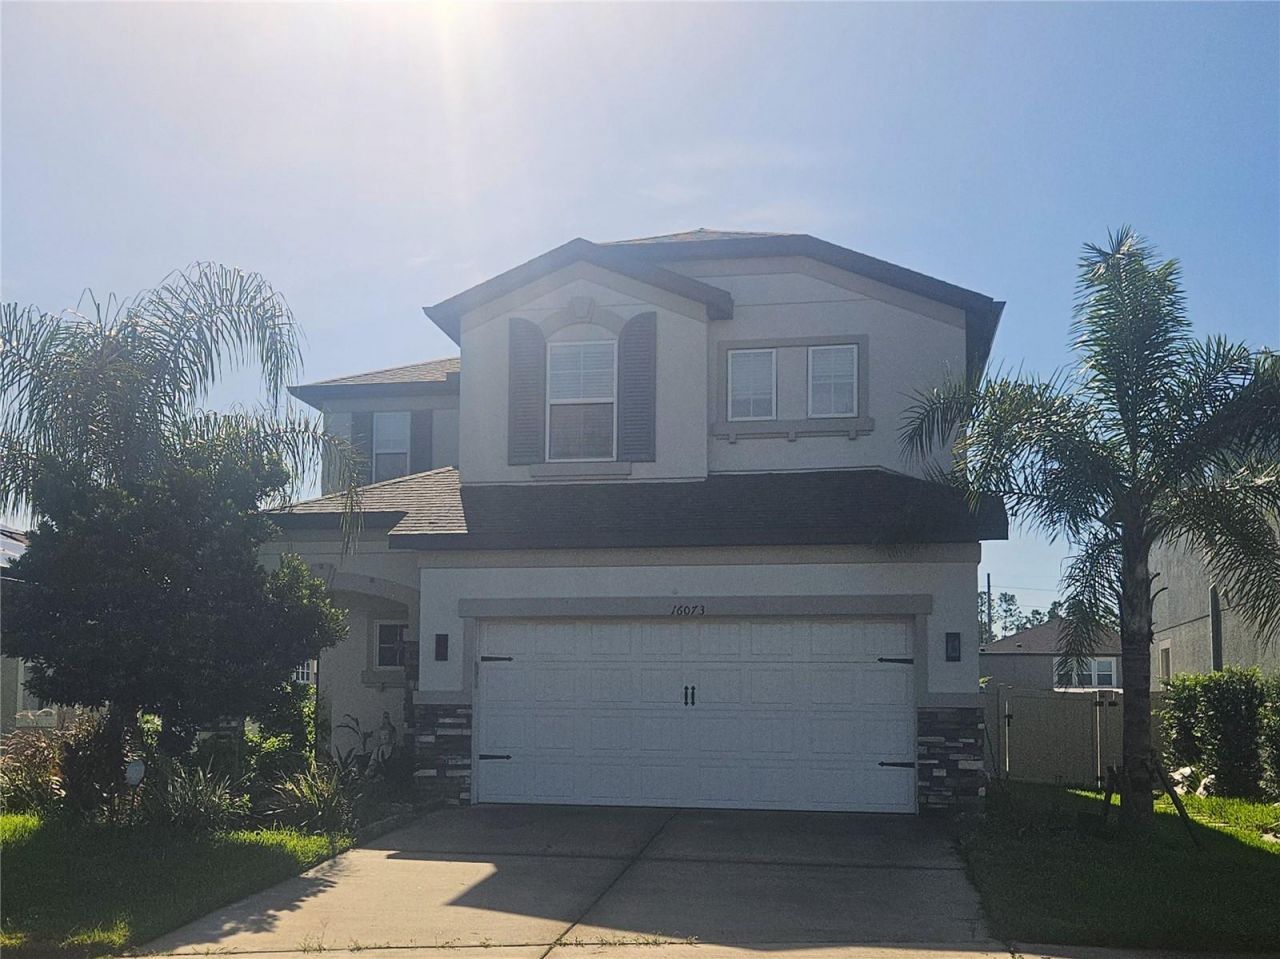
3 Bedroom, 2.5 Bathroom Home with Flex Room, Loft, and Solar Panels in the Easton Park/Morris Bridge Manor Community of Tampa. The 1st Floor has a Flex Room with Ceiling Fan, a Powder Bathroom, a Kitchen that opens to a Family Room, and the Primary Suite. The Kitchen features Stainless Steel Appliances, Granite Counters, Dark Cabinetry with Crown Molding, a Decorative Tile Backsplash, and an Island perfect for Barstools. The Living Room feels light and bright with multiple windows overlooking the oversized Backyard. The Master Suite encompasses the left rear of the Home. It has Tile Flooring, a Ceiling Fan, and an En-Suite Bathroom. There is a long Granite Counter with Dual Sinks in the Primary Bathroom along with a Glass Enclosed Tiled Walk-in Shower. A Toilet Closet and a substantial Walk-in Closet complete this space. Upstairs you find a Loft, 2 Additional Bedrooms, and a Full Bathroom. So many uses for the Loft - a 2nd Family Room, a Game Room, a Workout Studio, the Craft Center, and more! Both Bedrooms are carpeted and have Ceiling Fans. One has a Walk-in Closet while the other has a Double Closet. The Full Bathroom has a Tiled Tub-Shower and a Granite Countertop with Dual Sinks. Plenty of room to relax and play in the partially Fenced Backyard with small Patio. Tenant is responsible for the Utilities with the Solar Panels greatly offsetting the Electricity Cost. Fantastic location with easy access to Commuting Paths, Top Rated Schools, Restaurants, Shopping, and Entertainment around the New Tampa and Wesley Chapel areas. Pets (2) permitted (pet screening and owner approval are required). $350 non-refundable pet fee for each pet. The property is Professionally Managed and Maintained. There is a one-time $150 Administration Fee and $75 Application Fee for each applicant 18 years or older. Applicants should have a minimum 600 Credit Score, Gross Monthly Income of at least 2.5 times the Monthly Rent, and stable Rental History (no Evictions or Tenant Collections).
Property Features
Property Type: Rental - Single Family
Cooling: Central Air
Garage: 2 car attached
Heating: Central
Lot Size: 0.19 Acres
Stories: 2.0
Year Built: 2021
Amenities
Ceiling Fans(s)
Eat-in Kitchen
Kitchen/Family Room Combo
Open Floorplan
Primary Bedroom Main Floor
Solid Surface Counters
Solid Wood Cabinets
Split Bedroom
Thermostat
Walk-In Closet(s)
Window Treatments
Hurricane Shutters
Lighting
Sidewalk
Feature Descriptions
Additional Rooms: Bonus Room, Great Room, Loft
Appliances: Dishwasher, Disposal, Dryer, Electric Water Heater, Microwave, Range, Refrigerator, Washer
Builder: MI HOMES
Community Features: Sidewalks
Days on Site: 36
Directions: From Cross Creek Boulevard and Morris Bridge Road, head Northwest on Morris Bridge Road. Turn Left on to Pictorial Park Drive. Turn Left on to Sonoma Grove Circle. The Property is on the Left.
Fencing: Partial
Flood Zone Code: X
Flooring: Carpet, Tile
HOA Y/N: Yes
Home Warranty Y/N: No
Lease Terms: Twelve Months
Lot: In County, Sidewalk, Paved
Lot Dimensions: 0.19
Number of Pets: 2
Parking: Driveway, Garage Door Opener
Parking Notes: Driveway, Garage Door Opener
Patio/Porch: Rear Porch
Pets Allowed: Breed Restrictions, Cats OK, Dogs OK, Number Limit, Size Limit
Pets Restrictions: Contact Leasing Agent prior to making Application.
Pets Size: Large (61-100 Lbs.)
Property Attached Y/N: No
Property Sub-Type: Single Family Residence
Security: Smoke Detector(s)
Sewer: Public Sewer
Showing Instructions: Combination Lock Box, ShowingTime
Utilities: BB/HS Internet Available, Electricity Connected, Public, Sewer Connected, Water Connected
Water: Public
Water Access Y/N: No
Windows: Blinds, Window Treatments
Room Sizes
Primary Bedroom: 13x14
Bathroom 1: 10x10
Bathroom 2: 12x10
Dining Room: 12x10
Kitchen: 8x16
Living Room: 14x16
Local Schools
High School: Freedom-HB
Middle School: Liberty-HB
Elementary School: Tampa Palms-HB
Listed By / Shown By
Listed By
Agency Name: COASTAL PIONEER REALTY
Agency Contact: 813-480-6146
Shown By
Agency Title: RealtyMark
Agency Phone: 888-260-0040





16073 Sonoma Grove Circle | MLS# TB8546659
This property located at 16073 Sonoma Grove Circle, Tampa, FL 33647 is currently listed for rent with an asking price of $2,575 / Monthly. Search Tampa real estate on www.realtymark.net today.