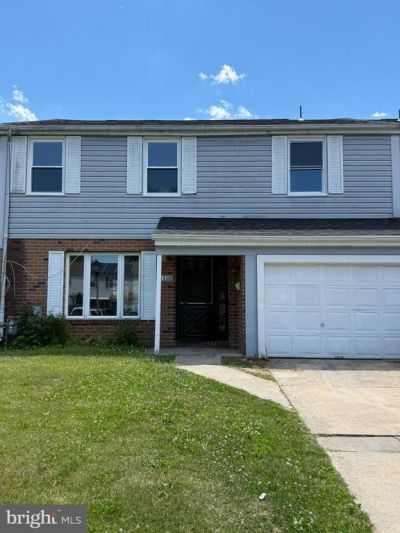

BEDS3
BATHS1 full 1 partial
SQUARE FEET1,796
MLS#NJCD2121166
STATUSPENDING
PROPERTY TYPEResidential - Townhouse
SUBDIVISIONCHERRYWOOD
SCHOOLBLACK HORSE PIKE REGIONAL SCHOOLS
Property Description
Nestled in the charming Cherrywood community, this delightful townhouse offers a perfect blend of comfort and functionality. With 1,796 square feet of well-designed living space, this home has been completely renovated through out with Luxury vinyl planks, new kitchen and new paint. BRAND NEW ROOF!!Enter to the living room that has an open floor plan to the dinning room, eat-in kitchen, and a family room perfect for entertaining. The updated kitchen has white cabinets with granite countertops, vinyl flooring, new light fixtures, and new appliances equipped to handle all your culinary adventures. The main level also includes a laundry room that adds convenience and a half bathroom for guest. Upstairs, you’ll find a generous primary bedroom with a spacious walk-in closet, with access to the full bathroom and two additional bedrooms providing ample space for rest and rejuvenation. The exterior of the property is equally appealing, with a classic brick and vinyl siding façade that exudes timeless charm. Located on a peaceful cul-de-sac, the home benefits from a serene environment, perfect for leisurely strolls or enjoying the outdoors. Sidewalks and street lights enhance the neighborhood's inviting feel, making it a wonderful place to call home. Conveniently located close to shopping, dining, schools, and major highways. With its excellent condition and thoughtful features, this townhouse is ready for you to move in and make it your own. Don't miss the opportunity to experience the warmth and comfort this home has to offer! NO HOA FEES.
Property Features
Property Type: Residential - Townhouse
Cooling: Central A/C
Fuel Type: Natural Gas
Heating: Central
Home Style: Colonial
Lot Size: 0.07 Acres
Stories: 2.0
Taxes: $5,722
Year Built: 1973
Feature Descriptions
Additional Structures: Above Grade, Below Grade
Appliances: Range Hood, Refrigerator, Washer, Dryer
Days on Site: 18
Exterior: Street Lights
Exterior: Brick
Flooring: Luxury Vinyl Plank
Interior: Kitchen - Eat-In
Lot Dimensions: 0.07 Acre(S)
Municipality: GLOUCESTER TWP
Number of Rooms: 7
Rooms: Living Room, Primary Bedroom, Bedroom 2,Kitchen, Family Room, Bedroom 1,Laundry
Sewer: Public Sewer
SQFT Above Finished: 1796
SQFT Total Finished: 1796
Structure Type: Interior Row/Townhouse
Water: Public
Room Sizes
Primary Bedroom: 14 x 21 Level - Upper 1
Bedroom 1: 15 x 11 Level - Upper 1
Bedroom 2: 11 x 11 Level - Upper 1
Kitchen: 14 x 9 Level - Main
Family Room: 20 x 12 Level - Main
Living Room: 19 x 14 Level - Main
Local Schools
High School: HIGHLAND REGIONAL
School District: BLACK HORSE PIKE REGIONAL SCHOOLS
Listed By / Shown By
Listed By
Agency Name: Long & Foster Real Estate, Inc.
Agency Phone: 8568572200
Shown By
Agency Title: RealtyMark
Agency Phone: 888-260-0040

Estimate Your Payment
Estimated Payment
$ 1,169.07 per month $612.03 Principal & Interest $476.83 Property Tax $80.21 Homeowner's InsuranceChange Payment Information


1606 Beechwood | MLS# NJCD2121166
This townhouse located at 1606 Beechwood, Clementon, NJ 08021 is currently listed for sale with an asking price of $275,000. This property was built in 1973 and has 3 bedrooms and 1 full and 1 partial baths with 1796 sq. ft. Beechwood is located in the CHERRYWOOD subdivision within the BLACK HORSE PIKE REGIONAL SCHOOLS school district. Search CHERRYWOOD real estate on www.realtymark.net today.