
BEDS4
BATHS3 full
SQUARE FEET2,527
MLS#TB8529386
STATUSActive
PROPERTY TYPEResidential - Single Family
SUBDIVISIONTAMPA PALMS
Property Description
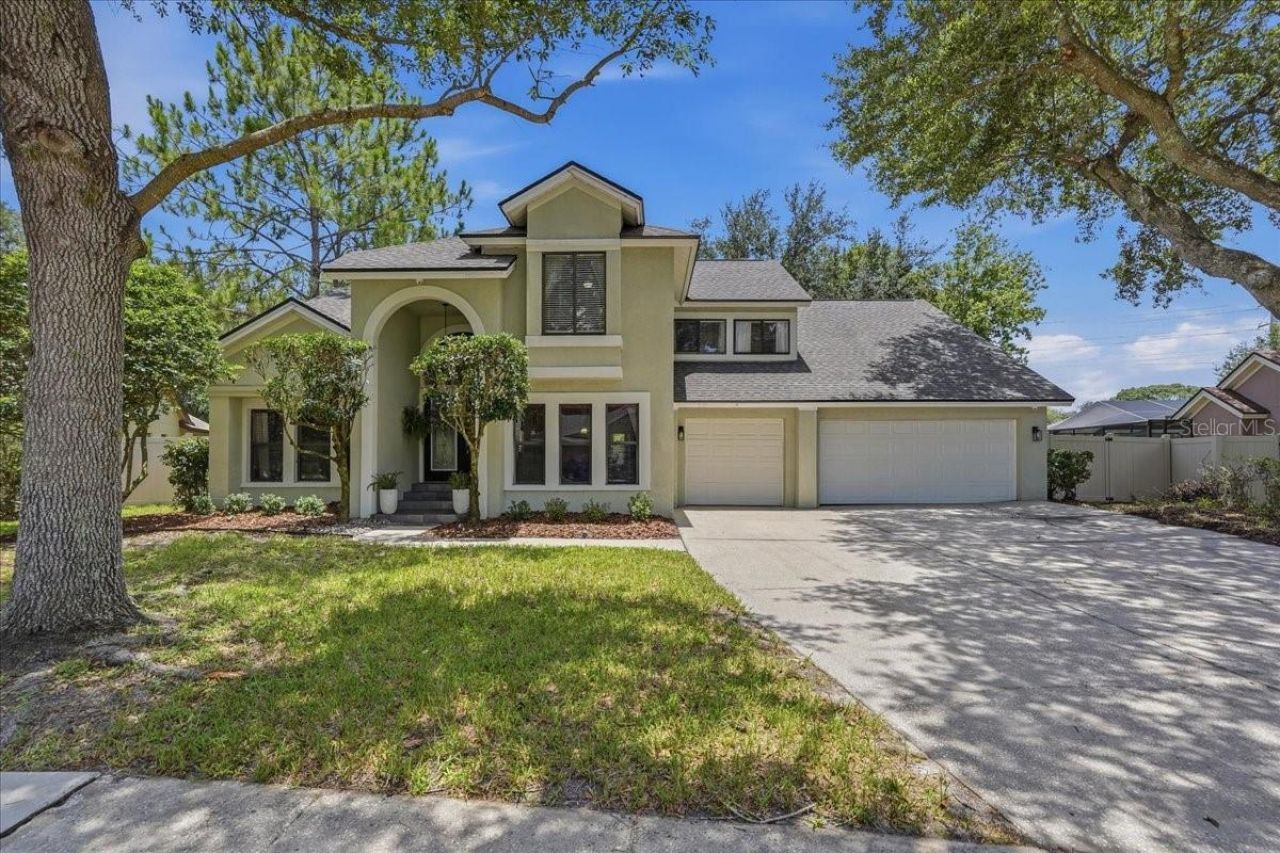
Welcome to the highly sought-after Wyndham community in Tampa Palms, where this exceptional 4-bedroom, 3-bath home with a versatile bonus room, 3-car garage, and outdoor kitchen is ready to impress! Situated on an oversized 1/4-acre lot, this home offers the perfect blend of space, comfort, and modern updates. Enjoy peace of mind knowing the roof, HVAC system, refrigerator, and dishwasher were all replaced in 2022, while the stove is brand new. The guest bathroom was beautifully remodeled in 2023, and the pool bath received a stylish renovation in 2025. From the moment you step inside, you'll appreciate that this is anything but a cookie-cutter home. The spectacular 15' x 30' family/living room features soaring vaulted ceilings, newly installed carpet, and an abundance of natural light streaming through windows at both the front and back of the home, creating an inviting space perfect for everyday living, entertaining, and holiday gatherings. The spacious first-floor primary suite is a true retreat, complete with a huge walk-in closet and a private en-suite bath featuring dual vanities, a separate shower, and a relaxing Jacuzzi tub. Just beyond the primary suite is a versatile bonus room - ideal as a home office, nursery, fitness room, reading lounge, or private sitting area. The well-appointed kitchen offers abundant cabinetry, granite countertops, stainless steel appliances, a wine cooler, and plenty of space for preparing meals and entertaining. Upstairs, you'll find three additional bedrooms, two of which feature walk-in closets. Step outside to your fully screened lanai, where an outdoor kitchen with a built-in propane grill creates the perfect setting for year-round Florida entertaining. The fully fenced backyard features low-maintenance vinyl privacy fencing (2023) and offers plenty of room for pets, play, and outdoor enjoyment. Best of all, the oversized yard can easily accommodate your dream pool while still leaving ample green space for family activities and entertaining. Residents of this community enjoy Compton Park, which features a community pool, tennis, pickleball, and basketball courts, and a kids' playground! This is a rare opportunity to own a beautifully updated home in one of Tampa Palms' most desirable neighborhoods - close to top-rated schools, shopping, dining, parks, hospitals, Wiregrass Mall, Tampa Premium Outlets, golf, and major highways.
Property Features
Property Type: Residential - Single Family
Cooling: Central Air
Fenced: Yes
Garage: 3 car attached
Heating: Central, Electric
Lot Size: 0.24 Acres
Roof Type: Shingle
Stories: 2.0
Taxes: $6,482
Year Built: 1989
Amenities
Cathedral Ceiling(s)
Ceiling Fans(s)
High Ceilings
Open Floorplan
Primary Bedroom Main Floor
Solid Wood Cabinets
Split Bedroom
Stone Counters
Vaulted Ceiling(s)
Walk-In Closet(s)
Window Treatments
Outdoor Kitchen
Rain Gutters
Feature Descriptions
Additional Rooms: Bonus Room, Formal Dining Room Separate
Appliances: Dishwasher, Disposal, Dryer, Electric Water Heater, Microwave, Range, Refrigerator, Washer, Wine Refrigerator
Days on Site: 46
Directions: Bruce B Downs Blvd, Tampa Palms Blvd, Penwood Dr.
Exterior: Block, Stucco
Fencing: Vinyl
Flood Zone Code: X
Flooring: Carpet, Ceramic Tile
Foundation: Slab
HOA Fee: 332/ Annually
HOA Y/N: Yes
Home Warranty Y/N: No
Listing Terms: Cash, Conventional, FHA, VA Loan
Lot: City Limits, In County, Landscaped, Sidewalk
Lot Dimensions: 0.24
Other Equipment: Irrigation Equipment
Ownership: Fee Simple
Patio/Porch: Enclosed, Patio, Screened
Pets Allowed: Yes
Property Attached Y/N: No
Property Sub-Type: Single Family Residence
Sewer: Public Sewer
Showing Instructions: Supra Lock Box, Appointment Only, Lock Box Electronic, See Remarks, ShowingTime
Special Sale Provisions: None
Utilities: BB/HS Internet Available, Cable Connected, Electricity Connected, Public
Vegetation: Trees/Landscaped
Water: Public
Water Access Y/N: No
Windows: Blinds, Window Treatments
Zoning: PD
Room Sizes
Living Room: 18x30
Dining Room: 11x13
Kitchen: 11x19
Dinette: 8x9
Primary Bedroom: 13x19
Bonus Room: 12x9
Bedroom 2: 11x13
Bedroom 3: 11x13
Bedroom 4: 11x11
Local Schools
High School: Freedom-HB
Middle School: Liberty-HB
Elementary School: Tampa Palms-HB
Listed By / Shown By
Listed By
Agency Name: LIPPLY REAL ESTATE
Agency Contact: 727-314-1000
Shown By
Agency Title: RealtyMark
Agency Phone: 888-260-0040

Estimate Your Payment
Estimated Payment
$ 1,874.05 per month $1,179.33 Principal & Interest $540.17 Property Tax $154.55 Homeowner's InsuranceChange Payment Information




16043 Penwood Drive | MLS# TB8529386
This single family home located at 16043 Penwood Drive, Tampa, FL 33647 is currently listed for sale with an asking price of $529,900. This property was built in 1989 and has 4 bedrooms and 3 full baths with 2527 sq. ft. Penwood Drive is located in the TAMPA PALMS subdivision. Search TAMPA PALMS real estate on www.realtymark.net today.