
BEDS4
BATHS3 full 1 partial
SQUARE FEET2,382
MLS#MDPG2194598
STATUSACTIVE
PROPERTY TYPEResidential - Single Family
SUBDIVISIONAMBER MEADOWS
SCHOOLPRINCE GEORGES COUNTY PUBLIC SCHOOLS
Property Description
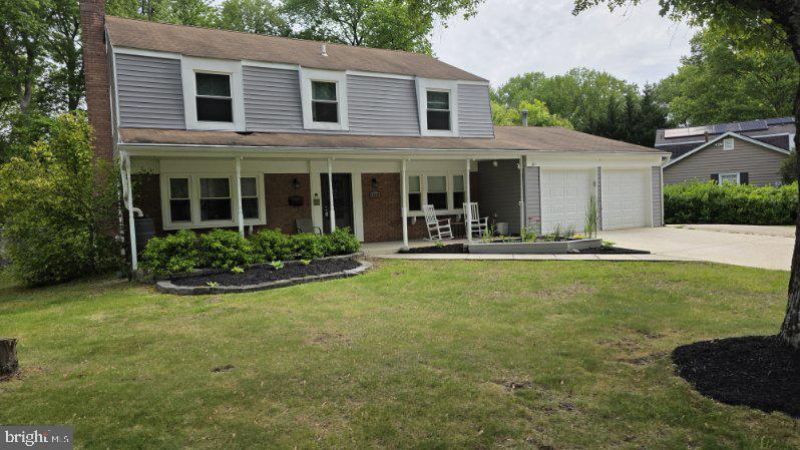
This home has been thoughtfully transformed with extensive upgrades that blend modern convenience, smart technology, and everyday comfort. Major system updates include all new HVAC, water heater, plumbing, gas lines, and electrical, offering peace of mind for years to come. The redesigned kitchen shines with new cabinetry, upgraded countertops, and a full suite of newer appliances, including a Samsung smart refrigerator with beverage center and a Frigidaire induction range with advanced cooking features. Durable luxury vinyl flooring flows throughout the home. The expanded primary suite creates a true retreat, complete with a walk-in closet and a beautifully updated bath featuring a tiled shower and lighted, defogging mirror. Additional bathrooms have also been fully upgraded. A flexible main-level bedroom with its own split AC system provides ideal space for guests, work, or private living. Smart upgrades continue throughout with smart shades, smart garage door openers with cameras, and a smart washer and dryer. Additional improvements include new interior and exterior doors, reinforced stairs, new insulation, upgraded garage doors, and fresh exterior paint. This is a home where everything has been done for you.
Property Features
Property Type: Residential - Single Family
Fireplaces: 1
Fuel Type: Natural Gas
Garage: 2
Heating: Heat Pump - Gas BackUp
Home Style: Colonial
Lot Size: 0.24 Acres
Roof Type: Composite, Shingle
Stories: 2.0
Taxes: $7,766
Year Built: 1971
Feature Descriptions
Additional Structures: Above Grade, Below Grade
Appliances: Built-In Microwave, Dishwasher, Disposal, Dryer - Front Loading, Energy Efficient Appliances, Exhaust Fan, Freezer, Icemaker, Oven/Range - Electric, Refrigerator, Washer - Front Loading
Days on Site: 81
Exterior: Flood Lights
Exterior: Frame
Fencing: Fully
Fireplace: Insert, Wood
Flooring: Engineered Wood
Interior: Attic, Breakfast Area, Bathroom - Walk-In Shower, Bathroom - Tub Shower, Cedar Closet(s), Ceiling Fan(s), Combination Kitchen/Dining, Entry Level Bedroom, Kitchen - Table Space, Pantry, Primary Bath(s), Recessed Lighting, Stove - Wood, Upgraded Countertops, Walk-in Closet(s)
Lot Dimensions: 0.24 Acre(S)
Municipality: Bowie
Parking Notes: 8 Total Parking Spaces
Sewer: Public Sewer
SQFT Above Finished: 2382
SQFT Total Finished: 2382
Structure Type: Detached
Total Garage/Parking Spaces: 8
Water: Public
Local Schools
School District: PRINCE GEORGES COUNTY PUBLIC SCHOOLS
Listed By / Shown By
Listed By
Agency Name: Berkshire Hathaway HomeServices PenFed Realty
Agency Phone: 4102660600
Shown By
Agency Title: RealtyMark
Agency Phone: 888-260-0400

Estimate Your Payment
Estimated Payment
$ 2,094.58 per month $1,279.70 Principal & Interest $647.17 Property Tax $167.71 Homeowner's InsuranceChange Payment Information


16010 Audubon Lane | MLS# MDPG2194598
This single family home located at 16010 Audubon Lane, Bowie, MD 20716 is currently listed for sale with an asking price of $575,000. This property was built in 1971 and has 4 bedrooms and 3 full and 1 partial baths with 2382 sq. ft. Audubon Lane is located in the AMBER MEADOWS subdivision within the PRINCE GEORGES COUNTY PUBLIC SCHOOLS school district. Search AMBER MEADOWS real estate on www.realtymark.net today.