
BEDS5
BATHS3 full
MLS#4036921
STATUS
PROPERTY TYPEResidential - Single Family
Property Description
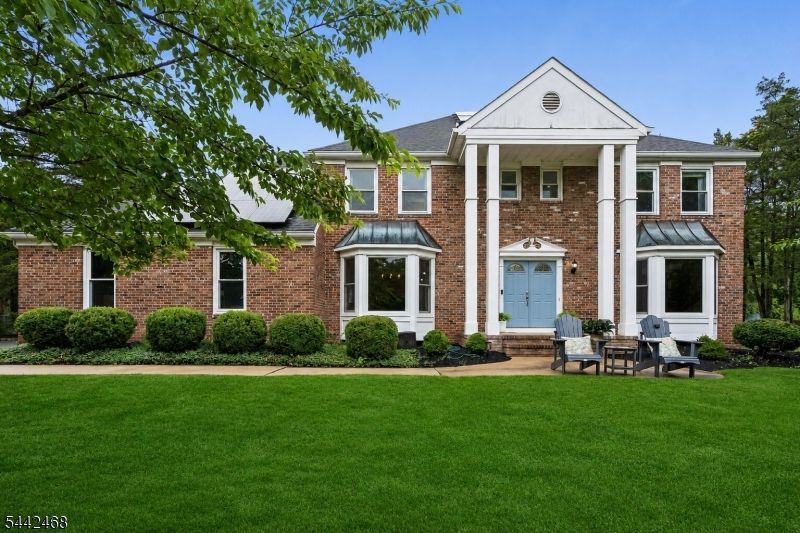
Welcome home to this spacious and versatile 5-bedroom, 3 bath residence in sought-after Montgomery Township. Designed for both comfortable everyday living and effortless entertaining, this well-maintained home features a bright eat-in kitchen with pantry, separate dining area, and breakfast room. The inviting family room centers around a cozy wood-burning fireplace, while the sunroom and screened porch offer the perfect spaces to relax and enjoy views of the outdoors year-round.The flexible floor plan includes a first-floor bedroom and main bath, ideal for guests, a home office, or additional living flexibility. Upstairs, you'll find four additional bedrooms, including a generous primary suite complete with a private full bath and walk-in closet.Additional highlights include an oversized attached 2-car garage with interior access, thermal windows and doors, an owned solar panel system for energy savings, and a reverse osmosis water filtration system. Outside, enjoy the patio, attractive curb appeal, sidewalks, curbs, and a two-car-width blacktop driveway.Ideally located near highly regarded schools, parks, shopping, dining, and major commuting routes, this exceptional home offers the space, flexibility, and amenities today's buyers are looking for. Don't miss the opportunity to make this Montgomery Township gem your own schedule your private showing today and experience all this wonderful home has to offer.
Property Features
Property Type: Residential - Single Family
Basement: Unfinished
Basement: Yes
Fuel Type: Gas-Natural
Garage: 2
Heating: 1 Unit, Forced Hot Air
Home Style: Colonial, Detached, Development Home
Lot Size: 1.02 Acres
Roof Type: Asphalt Shingle
Taxes: $18,798
Year Built: 1983
Amenities
Curbs
Enclosed Porch(es)
Patio
Sidewalk
Thermal Windows/Doors
Feature Descriptions
Appliances: Carbon Monoxide Detector, Dishwasher, Disposal, Dryer, Kitchen Exhaust Fan, Range/Oven-Gas, Refrigerator, Washer
Days on Site: 21
Driveway: 2 Car Width, Blacktop
Exterior: Brick, Vinyl Siding
Fireplace: Family Room, Wood Burning
Lot: Cul-De-Sac, Level Lot
Lot Dimensions: 1.02 acre(s)
Parking Notes: Attached Garage, Oversize Garage
Sewer: Public Sewer
Utilities: Electric, Gas-Natural
Water: Public Water
Room Sizes
Primary: 14x20
Bedroom 2: 17x11
Bedroom 3: 14x13
Bedroom 4: 14x14
Dining Room: 14x16
Family Room: 21x16
Kitchen: 16x15
Living Room: 14x20
Bedroom: 13x11
Screened Patio/Porch: 30x24
Sunroom: 25x14
Listed By / Shown By
Listed By
Agency Name: SIGNATURE REALTY NJ
Agency Contact: 973-879-6599
Shown By
Agency Title: RealtyMark
Agency Phone: 888-260-0040

Estimate Your Payment
Estimated Payment
$ 4,307.77 per month $2,423.64 Principal & Interest $1,566.50 Property Tax $317.63 Homeowner's InsuranceChange Payment Information


16 Wythe Ct | MLS# 4036921
This single family home located at 16 Wythe Ct, Montgomery, NJ 08502 is currently listed for sale with an asking price of $1,089,000. This property was built in 1983 and has 5 bedrooms and 3 full baths. Search Montgomery real estate on www.realtymark.net today.