
BEDS4
BATHS2 full 1 partial
SQUARE FEET3,886
MLS#4028854
STATUS
PROPERTY TYPEResidential - Single Family
Property Description
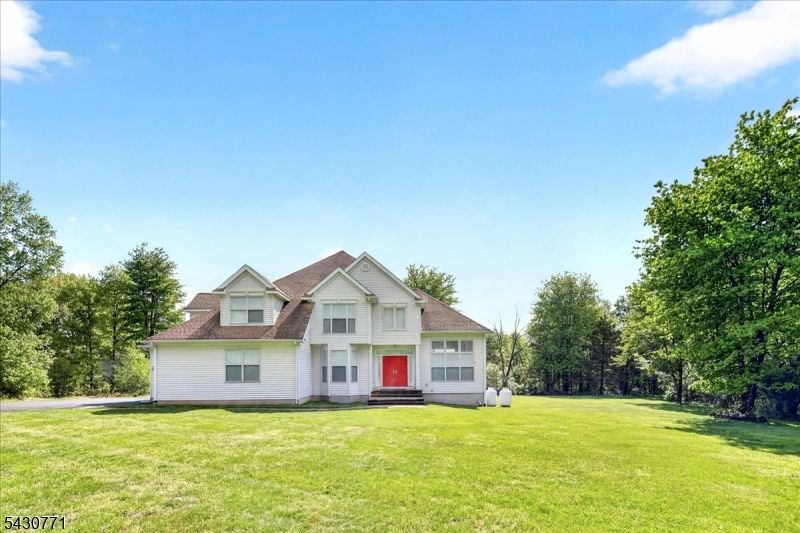
Set back from the road and surrounded by mature trees, this impeccably maintained custom-built energy-efficient home on nearly 9 acres offers privacy, comfort, and timeless design. The main level features a study with French doors, spacious front-to-back living and dining rooms filled with natural light, and a beautifully appointed kitchen with stainless steel appliances that opens to the family room with a gas fireplace and access to the rear yard and patio. A versatile main-level bedroom with California Closets and private exterior entrance offers flexibility for guests or a home office. A mudroom/laundry room and powder room complete the first floor. Upstairs, the spacious primary suite features its own fireplace, sitting area, oversized California walk-in closet with potential for conversion to an additional room, and a luxurious en suite bath with soaking tub, oversized shower, and double vanity. Two additional bedrooms share a convenient Jack-and-Jill bath. The extra-high walk-out basement offers endless potential for future finishing, recreation, storage, fitness, or hobby space. Additional highlights include a whole-house generator and new septic system to be installed. Conveniently located near Lambertville, New Hope, Pennington, Princeton, shopping, dining, train stations, and Routes 202, 295, 1, and 95, this exceptional property offers peaceful country living with easy commuter access.
Property Features
Property Type: Residential - Single Family
Basement: Yes
Basement: Full, Slab, Unfinished, Walkout
Cooling: Central Air, Geothermal, Heatpump, Multi-Zone Cool
Fuel Type: Electric, Gas-Propane Leased, See Remarks
Garage: 3
Heating: Geothermal, Heat Pump
Home Style: Detached
Lot Size: 8.58 Acres
Roof Type: Asphalt Shingle
Taxes: $17,000
Year Built: 2004
Amenities
Bidet
Blinds
CeilHigh
JacuzTyp
SoakTub
StallShw
WlkInCls
WndwTret
Patio
Feature Descriptions
Appliances: Cooktop - Gas, Dryer, Refrigerator, Washer
Bath: Bidet, Jetted Tub, Stall Shower
Days on Site: 5
Driveway: 1 Car Width, Blacktop, Driveway-Shared
Exterior: Vinyl Siding
Fireplace: Bedroom 1, Living Room
Flooring: Carpeting, Tile, Wood
Handicap: No
Lot: Flag Lot, Wooded Lot
Lot Dimensions: 8.58 acre(s)
Parking Notes: Attached, Garage, InEntrnc
Sewer: Septic
Utilities: Electric, Gas-Propane, See Remarks
Water: Well
Room Sizes
Primary: 25x18
Bedroom 2: 11x14
Bedroom 3: 11x15
Bedroom 4: 12x19
Dining Room: 13x25
Den: 12x14
Kitchen: 11x14
Living Room: 18x14
Breakfast: 10x18
Laundry Room: 9x18
Foyer: 9x14
Listed By / Shown By
Listed By
Agency Name: CORCORAN SAWYER SMITH
Agency Contact: 609-737-9660
Shown By
Agency Title: RealtyMark
Agency Phone: 888-260-0400

Estimate Your Payment
Estimated Payment
$ 3,745.11 per month $2,058.65 Principal & Interest $1,416.67 Property Tax $269.79 Homeowner's InsuranceChange Payment Information


16 Wilson Rd | MLS# 4028854
This single family home located at 16 Wilson Rd, West Amwell, NJ 08530 is currently listed for sale with an asking price of $925,000. This property was built in 2004 and has 4 bedrooms and 2 full and 1 partial baths with 3886 sq. ft. Search West Amwell real estate on www.realtymark.net today.