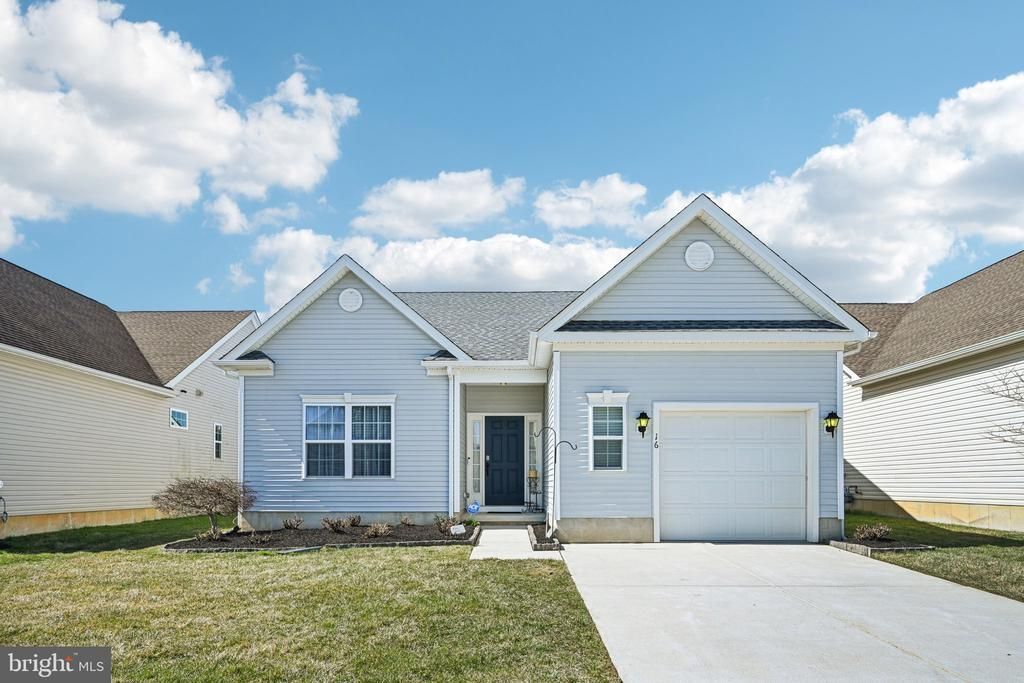

BEDS2
BATHS2 full
SQUARE FEET1,464
MLS#NJCB2029056
STATUSACTIVE UNDER CONTRACT
PROPERTY TYPEResidential - Single Family
SUBDIVISIONFOUR SEASONS
SCHOOLMILLVILLE BOARD OF EDUCATION
Property Description
Welcome to Four Seasons—where comfort, convenience, and community come together! This beautifully maintained 2-bedroom, 2-bath home is ideal for those looking to enjoy a relaxed, low-maintenance lifestyle.Step inside to an inviting open floor plan featuring engineered hardwood flooring throughout the main living areas and tile in the bathrooms. The kitchen is a true centerpiece, boasting quartz countertops, a large center island with seating for four, a deep stainless steel sink, subway tile backsplash, pantry, and stainless steel appliances—including a gas stove. Washer and dryer are also included, making this home truly move-in ready.The spacious primary suite offers everything you need, including double sinks and a generous walk-in closet. You will also see that this home has been freshly painted. Outdoors, you'll find a 20x15 paver patio—perfect for entertaining or simply unwinding. A 20-foot awning provides shade on sunny days, creating a comfortable outdoor retreat.For added peace of mind, the seller is including a one-year HSA home warranty.Living in Four Seasons means access to a vibrant community with amenities and activities such as billiards, tennis, pickleball, card games, and bocce—ensuring there’s always something to enjoy. Don’t miss your chance to make this exceptional home yours!
Property Features
Property Type: Residential - Single Family
Cooling: Central A/C, Energy Star Cooling System
Fuel Type: Natural Gas
Garage: 1
Heating: Forced Air, Energy Star Heating System, Programmable
Home Style: Ranch/Rambler
Lot Size: 0.15 Acres
Roof Type: Shingle
Stories: 1.0
Taxes: $6,680
Year Built: 2018
Feature Descriptions
Additional Structures: Above Grade, Below Grade
Appliances: Dishwasher, Dryer, Water Heater - Tankless, Microwave, Refrigerator, Oven/Range - Gas, Washer
Community Amenities: Swimming Pool, Tennis Courts, Club House, Billiard Room, Exercise Room, Meeting Room, Pickleball Courts, Pool - Outdoor, Retirement Community
Days on Site: 61
Electric: Underground, 200+ Amp Service
Exterior: Sidewalks, Street Lights, Lawn Sprinkler, Exterior Lighting
Flooring: Wall to Wall Carpeting, Laminate Plank, Tile/Brick
HOA Fee: $337.00/Monthly
Interior: Primary Bath(s), Kitchen - Island, Butlers Pantry, Bathroom - Stall Shower, Breakfast Area
Lot: Level
Lot Dimensions: 0.15 Acre(S)
Municipality: MILLVILLE CITY
Parking Notes: 1 Total Parking Spaces
Pet Restrictions: Case by Case Basis
Sewer: Public Sewer
SQFT Above Finished: 1464
SQFT Total Finished: 1464
Structure Type: Detached
Total Garage/Parking Spaces: 1
Utilities: Cable TV
Water: Public
Windows: Energy Efficient
Local Schools
School District: MILLVILLE BOARD OF EDUCATION
Listed By / Shown By
Listed By
Agency Name: BHHS Fox & Roach-Washington-Gloucester
Agency Phone: 8562278900
Shown By
Agency Title: RealtyMark
Agency Phone: 888-260-0400

Estimate Your Payment
Estimated Payment
$ 1,334.49 per month $687.70 Principal & Interest $556.67 Property Tax $90.13 Homeowner's InsuranceChange Payment Information


16 Torresdale Street | MLS# NJCB2029056
This single family home located at 16 Torresdale Street, Millville, NJ 08332 is currently listed for sale with an asking price of $309,000. This property was built in 2018 and has 2 bedrooms and 2 full baths with 1464 sq. ft. Torresdale Street is located in the FOUR SEASONS subdivision within the MILLVILLE BOARD OF EDUCATION school district. Search FOUR SEASONS real estate on www.realtymark.net today.