
BEDS3
BATHS2 full 1 partial
SQUARE FEET2,542
MLS#4042586
STATUS
PROPERTY TYPEResidential - Townhouse
Property Description
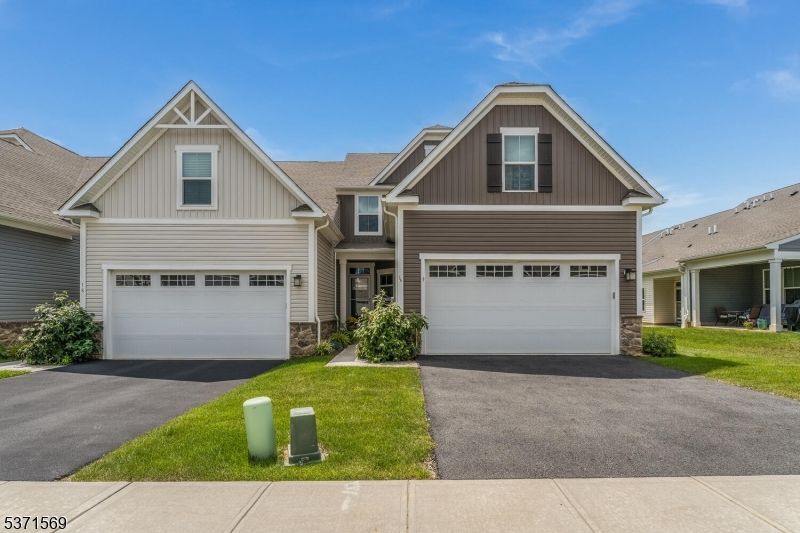
Welcome to this impeccably maintained townhouse, under four years old, nestled in the coveted 55+ community of the Village at Hawk Pointe. This extended model boasts spacious first-floor and lower-level living areas. Step into the stunning kitchen, where you'll find sleek granite countertops, a convenient breakfast bar, and high-end stainless steel appliances. The open-concept design seamlessly integrates the living and dining rooms, making entertaining effortless. The first-floor Owners' Suite is a private oasis, featuring an elegant tray ceiling and a luxurious bathroom with double vanities and exquisite tile work. The second level offers versatility with two bedrooms; one can be used as a guest room or office. The fully finished lower level invites endless possibilities for entertaining, a home gym, or a dedicated office space, or perhaps all three! Enjoy outdoor living on the maintenance-free Trex deck, complete with an electric sunshade, perfect for relaxing. As a resident, you'll have access to optional community amenities, including the Hawk Pointe golf clubhouse, pool, tennis courts, and a fitness room. Conveniently located near Routes 31, 57,46 and 78, you'll have easy access to medical providers, restaurants, and a grocery store. Discover the perfect blend of comfort, convenience, and community in this exceptional townhouse. Sq. Ft includes a finished basement. * Sq Ft are approximate and not guaranteed.
Property Features
Property Type: Residential - Townhouse
Basement: Yes
Basement: Finished
Cooling: 2 Units, Ceiling Fan, Central Air
Fuel Type: Gas-Natural
Garage: 2
Heating: 2 Units, Forced Hot Air
Home Style: Townhouse-End Unit, Multi Floor Unit
Lot Size: 0.07 Acres
Roof Type: Asphalt Shingle
Taxes: $6,849
Amenities
SecurSys
SmokeDet
StallShw
WlkInCls
WndwTret
Deck
Sidewalk
Storm Door(s)
Feature Descriptions
Appliances: Dishwasher, Dryer, Microwave Oven, Range/Oven-Gas, Refrigerator, Washer
Bath: Stall Shower
Days on Site: 4
Driveway: 2 Car Width, Blacktop
Exterior: Vinyl Siding
Flooring: Carpeting, Tile, Vinyl-Linoleum
Handicap: No
Lot Dimensions: 0.07 acre(s)
Parking Notes: Built-In Garage
Pool: Association Pool
Security: yes
Sewer: Public Sewer
Swimming Pool: Yes
Utilities: All Underground, Electric, Gas-Natural
Water: Public Water
Room Sizes
Primary: 13x14
Bedroom 2: 11x12
Bedroom 3: 11x19
Dining Room: 18x19
Family Room: 26x40
Kitchen: 19x12
Living Room: 14x20
Listed By / Shown By
Listed By
Agency Name: REALTY ONE GROUP NEXT DOOR
Agency Contact: 908-777-0599
Shown By
Agency Title: RealtyMark
Agency Phone: 888-260-0040

Estimate Your Payment
Estimated Payment
$ 2,017.91 per month $1,279.48 Principal & Interest $570.75 Property Tax $167.68 Homeowner's InsuranceChange Payment Information


16 Sparrowhawk St | MLS# 4042586
This townhouse located at 16 Sparrowhawk St, Washington, NJ 07882 is currently listed for sale with an asking price of $574,900. This property has 3 bedrooms and 2 full and 1 partial baths with 2542 sq. ft. Search Washington real estate on www.realtymark.net today.