
BEDS4
BATHS2 full
MLS#4047013
STATUS
PROPERTY TYPEResidential - Single Family
Property Description
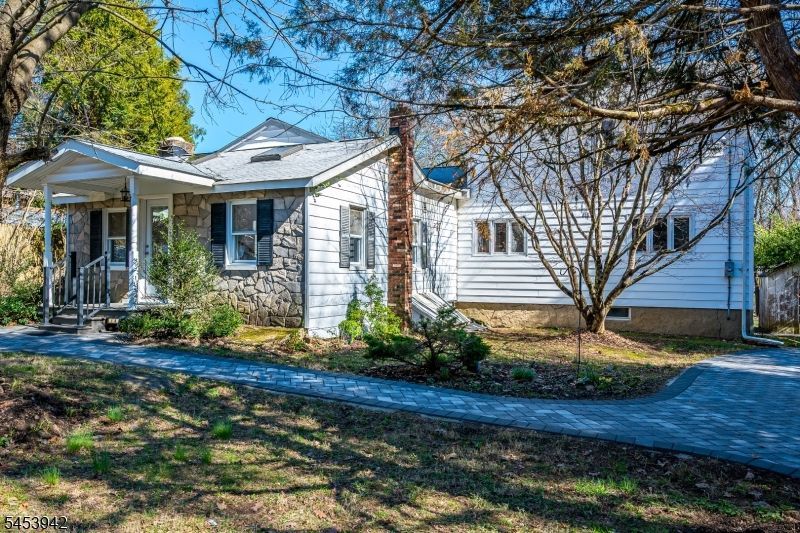
Septic system is being replaced. Tucked away on over an acre of property on a private road, surrounded by preserved open space, this custom ranch with anexpanded upper levelwith large bedroom and full bath, offers the rare combination of peaceful seclusion and everydayconvenience, and just 12 minutes from town. Set along aprivate road, this home delivers a true escape from the worldlifestyle while still being close to everything you need. The main level features an inviting livingroom, dining area, and openkitchen designed for easy living and entertaining. Three bedrooms on main level, a charming sunroom, and an adorablefrontporch create warmth and flexibility, while the rear door opens to expansive, level grounds that transition into a woodedbackdrop, your own private oasis.Upstairs, the fourth bedroom provides private space with a separate full bathroom.Thoughtful skylight placement allows natural sunlight, into the living room,front bedroom, and dining/kitchen area. The frontbedroom wall was designed to be easily removed to create a larger living room. The exterior featuring astunning Cambridgepaver circular driveway and walkways, adding both curb appeal and functionality. Additional highlights include: newer roof,new boiler,two basements, one perfect for storage and utilities, new oil tank has 30-year warranty. If you have beensearching for privacy, land, and a lifestyle that feelslike a retreat, this is the one. Property is located in Long Valley, NJ inHunterdon County.
Property Features
Property Type: Residential - Single Family
Basement: Partial, Unfinished, Walkout
Basement: Yes
Cooling: Ceiling Fan, Wall A/C Unit(s), Window A/C(s)
Fuel Type: Oil Tank Above Ground - Inside
Heating: Baseboard - Hotwater
Home Style: Custom Home, Ranch
Lot Size: 1.17 Acres
Roof Type: Asphalt Shingle
Taxes: $8,826
Year Built: 1940
Amenities
SmokeDet
StallShw
WlkInCls
WndwTret
Barn/Stable
Open Porch(es)
Outbuilding(s)
Storage Shed
Storm Door(s)
Storm Window(s)
Feature Descriptions
Appliances: Dishwasher, Dryer, Microwave Oven, Range/Oven-Electric, Refrigerator, Washer
Bath: Tub Shower
Days on Site: 18
Driveway: 1 Car Width, Paver Block
Exterior: Stone, Vinyl Siding, Wood Shingle
Fireplace: Wood Stove-Freestanding
Flooring: Carpeting, Tile, Vinyl-Linoleum, Wood
Lot: Level Lot, Mountain View, Private Road, Wooded Lot
Lot Dimensions: 1.17 acre(s)
Outbuilding(s): Yes
Sewer: Septic
Utilities: Electric, Gas-Propane
Water: Well
Room Sizes
Primary: 9x21
Bedroom 2: 16x10
Bedroom 3: 16x10
Bedroom 4: 16x18
Dining Room: 20x19
Kitchen: 16x13
Living Room: 9x21
Listed By / Shown By
Listed By
Agency Name: EXP REALTY, LLC
Agency Contact: 732-983-1018
Shown By
Agency Title: RealtyMark
Agency Phone: 888-260-0040

Estimate Your Payment
Estimated Payment
$ 2,031.88 per month $1,146.17 Principal & Interest $735.50 Property Tax $150.21 Homeowner's InsuranceChange Payment Information


16 Skytop Rd | MLS# 4047013
This single family home located at 16 Skytop Rd, Lebanon, NJ 07865 is currently listed for sale with an asking price of $515,000. This property was built in 1940 and has 4 bedrooms and 2 full baths. Search Lebanon real estate on www.realtymark.net today.