
BEDS2
BATHS2 full 1 partial
SQUARE FEET1,862
MLS#NJME2077004
STATUSACTIVE
PROPERTY TYPERental - Townhouse
SUBDIVISIONWINDSOR PONDS
SCHOOLWEST WINDSOR-PLAINSBORO REGIONAL
Property Description
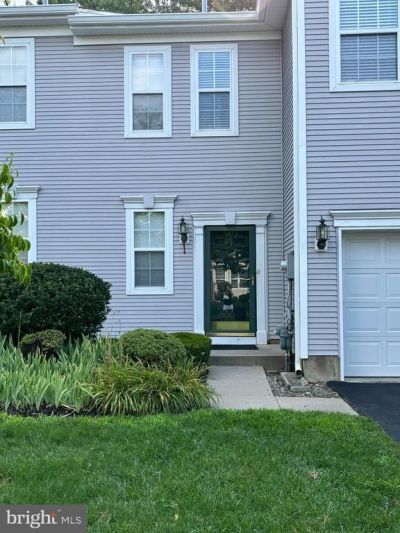
Sparkling clean and ready for the next tenant! This location says it all! The kitchen has upgraded cabinetry, newer granite counter tops, built in microwave, newer stove, newer dishwasher, custom back splash and ceramic floor. Kitchen has sliders which open to a patio with a view of the woods for added privacy. Great room has a gas fireplace. Upstairs you will find a Master bedroom with soaking tub, oversize stall shower and double sinks. A second bedroom, a second full bath and a laundry room ( washer and dryer included) are located upstairs too. The generous size loft has been split into a room with French doors. The room has a window and can be used as a bedroom or office. The laundry room is also on 2nd level for added convenience. New roof installed by HOA in 2022. New water heater in 2020 and New A/C in 2019. Will be ready 8/01 for the next tenant. Great location close to RT 1 and the shopping area and the highways to NYC and Philly.
Property Features
Property Type: Rental - Townhouse
Cooling: Central A/C
Fuel Type: Natural Gas
Garage: 1 car attached
Heating: Central
Lot Size: 0.00 Acre(S)
Stories: 2.0
Year Built: 2002
Feature Descriptions
Additional Structures: Above Grade, Below Grade
Community Amenities: Swimming Pool, Tot Lots/Playground
Days on Site: 5
Exterior: Vinyl Siding
HOA Fee: $303.00/Monthly
Lot Dimensions: 0.00 Acre(S)
Municipality: WEST WINDSOR TWP
Rooms: Dining Room, Primary Bedroom, Bedroom 2,Kitchen, Family Room, Bedroom 1,Laundry
Sewer: Public Sewer
SQFT Above Finished: 1862
SQFT Total Finished: 1862
Structure Type: Interior Row/Townhouse
Total Garage/Parking Spaces: 1
Water: Public
Local Schools
School District: WEST WINDSOR-PLAINSBORO REGIONAL
Listed By / Shown By
Listed By
Agency Name: Keller Williams Premier
Agency Phone: 6094595100
Shown By
Agency Title: RealtyMark
Agency Phone: 888-260-0400


16 Normandy Drive | MLS# NJME2077004
This property located at 16 Normandy Drive, Princeton Junction, NJ 08550 is currently listed for rent with an asking price of $3,500 / Monthly. Normandy Drive is located within the WEST WINDSOR-PLAINSBORO REGIONAL school district. Search Princeton Junction real estate on www.realtymark.net today.