
BEDS2
BATHS2 full 1 partial
SQUARE FEET1,466
MLS#4038379
STATUS
PROPERTY TYPERental - Single Family
Property Description
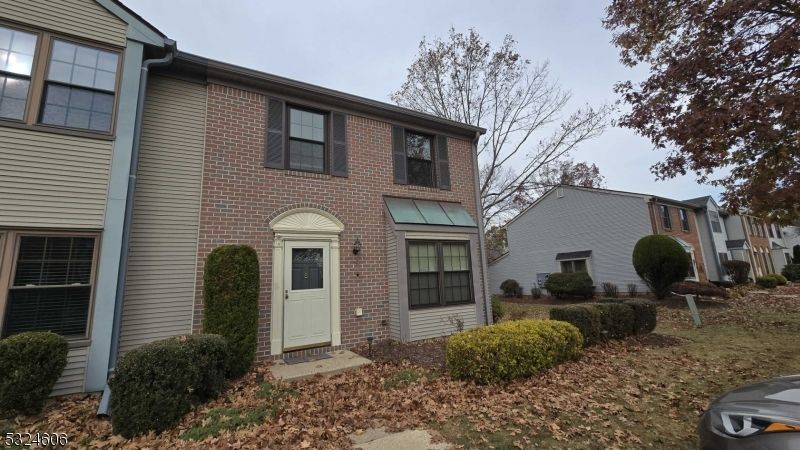
Welcome to this beautiful end unit nestled on a dead end street in Society Hill. As soon as you enter you see the fully updated kitchen to your right. You have plenty of updated countertop and cabinets space, stainless steel appliances and huge front window that lets in a lot of natural light. Beyond the kitchen you see a powder room right before heading to the spacious dining room and a step down to your cozy family room with a full wall fireplace and plush carpet. Outback you have a paver patio that is perfect for the warm weather and two outside storage closets. The primary bedroom has a full wall of closets and plenty of wall space for your furniture and a fully updated en suite with a stall shower. The secondary bedroom has a walk in closet with built in organizers and its own full bath as well! Tenant will be responsible for electric and gas bill (PSEG) and reimbursing the landlord for Water and sewer (both billed through the township)
Property Features
Property Type: Rental - Single Family
Basement: Slab
Cooling: 1 Unit, Central Air
Fuel Type: Gas-Natural
Heating: 1 Unit, Forced Hot Air
Year Built: 1986
Amenities
Walk-In Closet
Patio
Feature Descriptions
Appliances: Appliances, Dishwasher, Dryer, Microwave Oven, Range/Oven-Gas, Refrigerator, Washer
Days on Site: 13
Driveway: Assigned, Parking Lot-Shared
Fireplace: Family Room, Wood Burning
Flooring: Carpeting, Laminate, Tile
Handicap: No
Lease Terms: 1 Year, See Remarks
Location: Rural Area
Parking Notes: None, See Remarks
Sewer: Public Available, Sewer Charge Extra
Tenant Pays: Cable T.V., Electric, Gas, Sewer, Water
Utilities: All Underground, Electric, Gas-Natural
Water: Public Water, Water Charge Extra
Room Sizes
Primary: 18x14
Bedroom 2: 12x13
Dining Room: 17x10
Kitchen: 12x11
Living Room: 18x12
Listed By / Shown By
Listed By
Agency Name: RE/MAX SUPREME
Agency Contact: 908-460-4996
Shown By
Agency Title: RealtyMark
Agency Phone: 888-260-0040


16 Lyon Ln | MLS# 4038379
This property located at 16 Lyon Ln, Franklin, NJ 08823 is currently listed for rent with an asking price of $2,700 / Monthly. Search Franklin real estate on www.realtymark.net today.