
BEDS4
BATHS2 full
SQUARE FEET2,323
MLS#NJOC2043390
STATUSACTIVE
PROPERTY TYPEResidential - Single Family
SUBDIVISIONSILVERTON - SILVER BAY
SCHOOLTOMS RIVER REGIONAL
Property Description
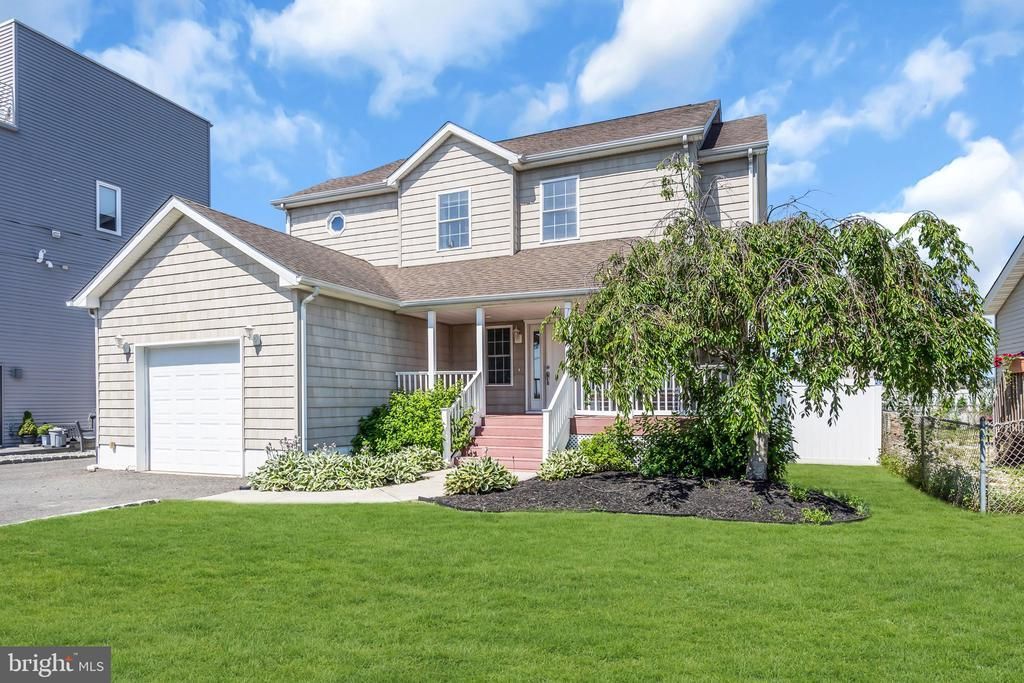
*Brand New Price and Seller Assistance with closing costs* Do you want the benefits of being on the bay without paying the higher price for it? This beautiful home is only steps to the Bay! You can also join the Silver Bay Harbor Association, only steps away, where you can as a member get a reduced rate for your Boat or Wave Runner! This home offers a 2 Story Foyer, Formal Dining Room, Gourmet Kitchen with a Center Island, Breakfast Nook which is all open to the Family (Great) Room. There is also a Den/office/Playroom, just off the Family Room. Completing the 1st floor is the Utility Room, half bath and garage!. The upper level offers 4 bedrooms including a spacious Primary Bedroom with Large Walk in Closet, and a Bathroom Suite with Jacuzzi Style Tub and Stall Shower. A Main Bath and 3 additional Bedrooms make this home great for every family! 2 Zone Heat and Air Conditioning. Fenced in Rear Yard, and Beautiful Bay views from the front covered porch!
Property Features
Property Type: Residential - Single Family
Cooling: Attic Fan, Central A/C, Zoned
Fuel Type: Natural Gas
Garage: 1
Heating: Forced Air, Zoned
Home Style: Colonial
Lot Size: 0.15 Acres
Roof Type: Shingle
Stories: 2.0
Taxes: $6,800
Year Built: 2006
Feature Descriptions
Additional Structures: Above Grade
Appliances: Built-In Microwave, Dishwasher, Cooktop, Oven - Double, Oven/Range - Gas, Refrigerator, Oven - Wall
Days on Site: 15
Exterior: Vinyl Siding
Fencing: Partially
Flooring: Wood, Tile/Brick, Wall to Wall Carpeting
Location: Bayside
Lot: Level
Lot Dimensions: 0.15 Acre(S)
Municipality: TOMS RIVER TWP
Number of Rooms: 9
Parking Notes: 1 Total Parking Spaces
Rooms: Dining Room, Primary Bedroom, Bedroom 2,Bedroom 3,Bedroom 4,Kitchen, Family Room, Den, Laundry, Bathroom 1
Sewer: Public Sewer
Special View Info: Bay
SQFT Above Finished: 2323
SQFT Total Finished: 2323
Structure Type: Detached
Total Garage/Parking Spaces: 1
Water: Public
Windows: Screens
Room Sizes
Dining Room: 10 x 13 Level - Main
Family Room: 15 x 15 Level - Main
Kitchen: 15 x 15 Level - Main
Primary Bedroom: 15 x 15 Level - Upper 1
Bedroom 4: 12 x 13 Level - Upper 1
Bedroom 2: 13 x 9 Level - Upper 1
Bedroom 3: 13 x 13 Level - Upper 1
Local Schools
School District: TOMS RIVER REGIONAL
Listed By / Shown By
Listed By
Agency Name: RE/MAX at Barnegat Bay - Forked River
Agency Phone: 6096935002
Shown By
Agency Title: RealtyMark
Agency Phone: 888-260-0040

Estimate Your Payment
Estimated Payment
$ 2,376.56 per month $1,600.18 Principal & Interest $566.67 Property Tax $209.71 Homeowner's InsuranceChange Payment Information


16 Longman Street | MLS# NJOC2043390
This single family home located at 16 Longman Street, Toms River, NJ 08753 is currently listed for sale with an asking price of $719,000. This property was built in 2006 and has 4 bedrooms and 2 full baths with 2323 sq. ft. Longman Street is located in the SILVERTON - SILVER BAY subdivision within the TOMS RIVER REGIONAL school district. Search SILVERTON - SILVER BAY real estate on www.realtymark.net today.