
BEDS2
BATHS2 full
SQUARE FEET1,444
MLS#DEKT2050014
STATUSACTIVE
PROPERTY TYPEResidential - Single Family
SUBDIVISIONNOBLES POND
SCHOOLCAPITAL
Property Description
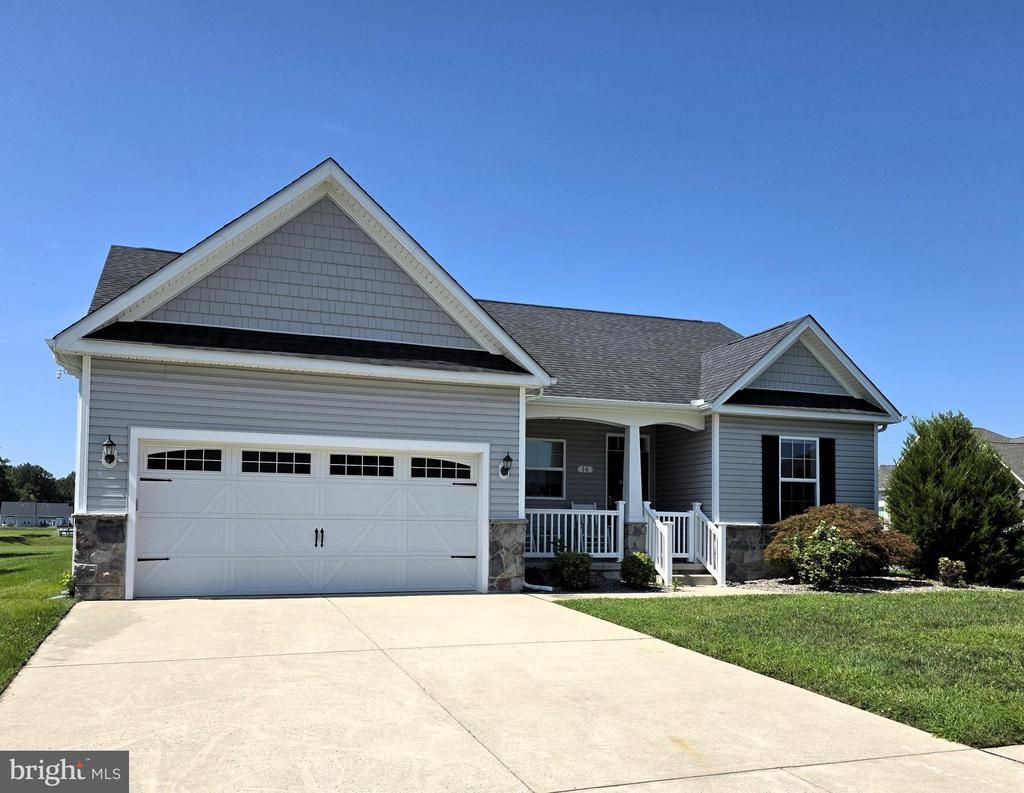
Lovely ranch home on corner lot with views of oversized pond and ez access to walking trail. This lovely 2 bedroom/2 bath home offers an open floor plan with split design for privacy. The kitchen has 42" cabinets, stainless steel appliances, deep drawers with pull outs and amazing counter space. There is a breakfast bar as well. Dining room with slider to concrete patio. The primary bedroom has walk in closet, tray ceiling, ceiling fan and private bath with walk in shower and couble vanity sink. Laundry room is conveniently located just off the primary bedroom area. The 2 car attached garage has sink and there is water treatment system included located in the garage. Steps lead to a huge floored attic which provides tons of storage or you could easily finish off for craft/hobby area, office, whatever. This is one of the most affordable homes built by Regal Builders. Other amenities include: 4' crawl space, sprinkler system, crown molding, recessed lighting and more. This award winning community featues saltwater pool, bocci ball courts, pickleball courts, walking trails, stocked ponds, full time activity director, multiple game rooms, fitness area, outdoor gardening to homeowners plus an activity calendar that is endless.
Property Features
Property Type: Residential - Single Family
Cooling: Central A/C
Fuel Type: Propane - Metered
Garage: 2
Heating: 90% Forced Air
Home Style: Contemporary
Lot Size: 0.22 Acres
Stories: 1.0
Taxes: $2,120
Year Built: 2021
Feature Descriptions
Accessibility: Doors - Lever Handle(s), Doors - Swing In, Grab Bars Mod
Additional Structures: Above Grade, Below Grade
Appliances: Built-In Microwave, Dishwasher, Disposal, Dryer - Front Loading, Oven - Self Cleaning, Oven/Range - Gas, Stainless Steel Appliances, Refrigerator, Washer, Water Conditioner - Owned, Water Heater
Building Name: None Available
Community Amenities: Billiard Room, Club House, Common Grounds, Community Center, Exercise Room, Fitness Center, Game Room, Jog/Walk Path, Library, Pickleball Courts, Pool - Outdoor, Swimming Pool, Tennis Courts
Days on Site: 6
Exterior: Stick Built
Exterior: Gutter System, Sidewalks, Street Lights, Underground Lawn Sprinkler
HOA Fee: $525.00/Quarterly
Interior: Attic, Crown Moldings
Location: Corner Lot/Unit
Lot: Corner
Lot Dimensions: 0.22 Acre(S)
Number of Rooms: 9
Parking Notes: 4 Total Parking Spaces
Pet Restrictions: Cats OK, Dogs OK
Rooms: Living Room, Dining Room, Primary Bedroom, Bedroom 2,Kitchen, Laundry, Office, Bathroom 1,Primary Bathroom
Sewer: Public Sewer
Special View Info: Pond, Other
SQFT Above Finished: 1444
SQFT Total Finished: 1444
Structure Type: Detached
Total Garage/Parking Spaces: 4
Utilities: Cable TV Available
Water: Public
Windows: Insulated, Screens, Sliding
Room Sizes
Living Room: 16 x 13 Level - Main
Dining Room: 10 x 10 Level - Main
Kitchen: 10 x 13 Level - Main
Office: 9 x 6 Level - Main
Primary Bedroom: 14 x 13 Level - Main
Primary Bathroom: 9 x 8 Level - Main
Bedroom 2: 15 x 11 Level - Main
Bathroom 1: 9 x 8 Level - Main
Laundry: 6 x 6 Level - Main
Local Schools
School District: CAPITAL
Listed By / Shown By
Listed By
Agency Name: Samson Properties of DE, LLC
Agency Phone: 3024023046
Shown By
Agency Title: RealtyMark
Agency Phone: 888-260-0040

Estimate Your Payment
Estimated Payment
$ 1,091.68 per month $808.99 Principal & Interest $176.67 Property Tax $106.02 Homeowner's InsuranceChange Payment Information


16 Lexie Court | MLS# DEKT2050014
This single family home located at 16 Lexie Court, Dover, DE 19904 is currently listed for sale with an asking price of $363,500. This property was built in 2021 and has 2 bedrooms and 2 full baths with 1444 sq. ft. Lexie Court is located in the NOBLES POND subdivision within the CAPITAL school district. Search NOBLES POND real estate on www.realtymark.net today.