
BEDS5
BATHS2 full
SQUARE FEET2,025
MLS#NJBL2116044
STATUSACTIVE
PROPERTY TYPEResidential - Single Family
SUBDIVISIONLONDON SQUARE
SCHOOLEVESHAM TOWNSHIP
Property Description
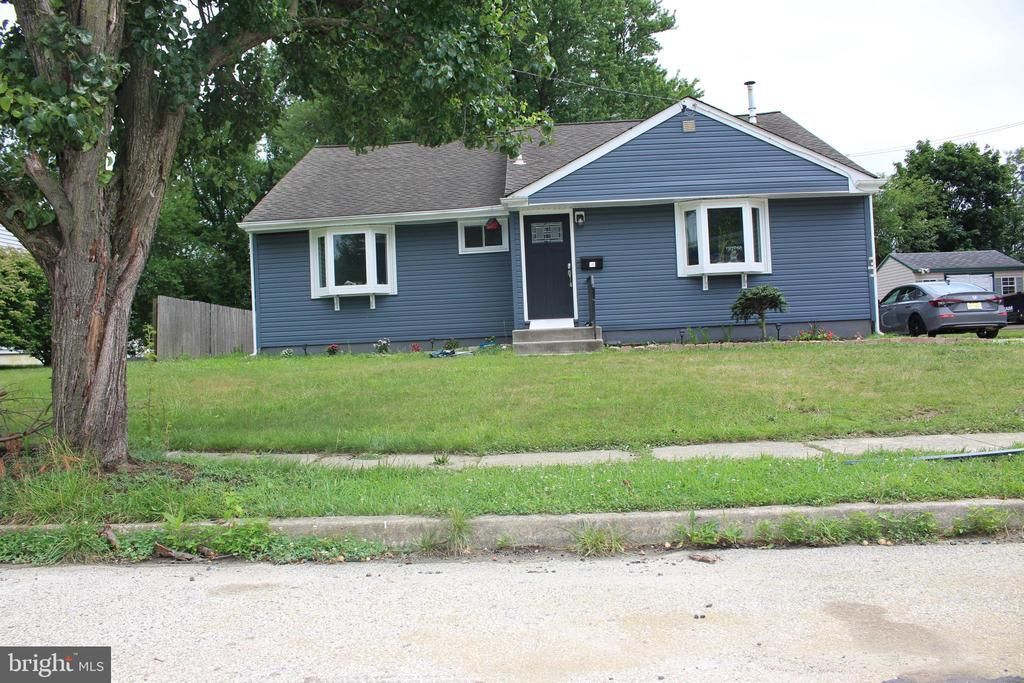
This is a well maintained and remodeled home with great curb appeal .This lovely 5 bedrooms 2 full bath home is located in great location (LONDON SQUARE) close to Rt 70 & Rt 73 . ,close to restaurants,shopping Walk into the living room and beautiful ,bright spacious Kitchen with Quartz Kitchen countertops, white cabinets and stainless steel appliances. The Dining room is situated directly off of the kitchen with center island. Huge heated Sunroom is located in the back with lots of windows and two skylights. Two bedrooms and one renovated full bathroom are on the main floor. The three bedrooms and renovated full bath is located upstairs .Plenty of storage spaces. There a large walk in closet that can be used as a computer room or storage room. The HVAC ,vinyl siding and windows are newer. The oversized detached garage has electric. The backyard is huge
Property Features
Property Type: Residential - Single Family
Cooling: Central A/C
Fuel Type: Natural Gas
Garage: 1
Heating: 90% Forced Air
Home Style: Traditional
Lot Size: 0.25 Acres
Roof Type: Asbestos Shingle
Stories: 2.0
Taxes: $9,808
Year Built: 1954
Feature Descriptions
Additional Structures: Above Grade, Below Grade
Days on Site: 52
Electric: 100 Amp Service
Exterior: Vinyl Siding
Lot: Rear Yard, SideYard(s), Front Yard
Lot Dimensions: 0.25 Acre(S)
Municipality: EVESHAM TWP
Parking Notes: 1 Total Parking Spaces
Pet Restrictions: No Pet Restrictions
Rooms: Bedroom 4,Bedroom 5,Bathroom 1,Bathroom 2,Bathroom 3
Sewer: No Septic System
SQFT Above Finished: 2025
SQFT Total Finished: 2025
Structure Type: Detached
Total Garage/Parking Spaces: 1
Water: None
Room Sizes
Bedroom 4: 11 x 10 Level - Main
Bedroom 5: 11 x 12 Level - Main
Bathroom 1: 11 x 15 Level - Upper 1
Bathroom 2: 10 x 12 Level - Upper 1
Bathroom 3: 11 x 9 Level - Upper 1
Local Schools
High School: CHEROKEE
Middle School: EVESHAM
Elementary School: EVESHAM
School District: EVESHAM TOWNSHIP
Listed By / Shown By
Listed By
Agency Name: Long & Foster Real Estate, Inc.
Agency Phone: 8568572200
Shown By
Agency Title: RealtyMark
Agency Phone: 888-260-0040

Estimate Your Payment
Estimated Payment
$ 2,000.43 per month $1,046.02 Principal & Interest $817.33 Property Tax $137.08 Homeowner's InsuranceChange Payment Information


16 King Avenue | MLS# NJBL2116044
This single family home located at 16 King Avenue, Marlton, NJ 08053 is currently listed for sale with an asking price of $470,000. This property was built in 1954 and has 5 bedrooms and 2 full baths with 2025 sq. ft. King Avenue is located in the LONDON SQUARE subdivision within the EVESHAM TOWNSHIP school district. Search LONDON SQUARE real estate on www.realtymark.net today.