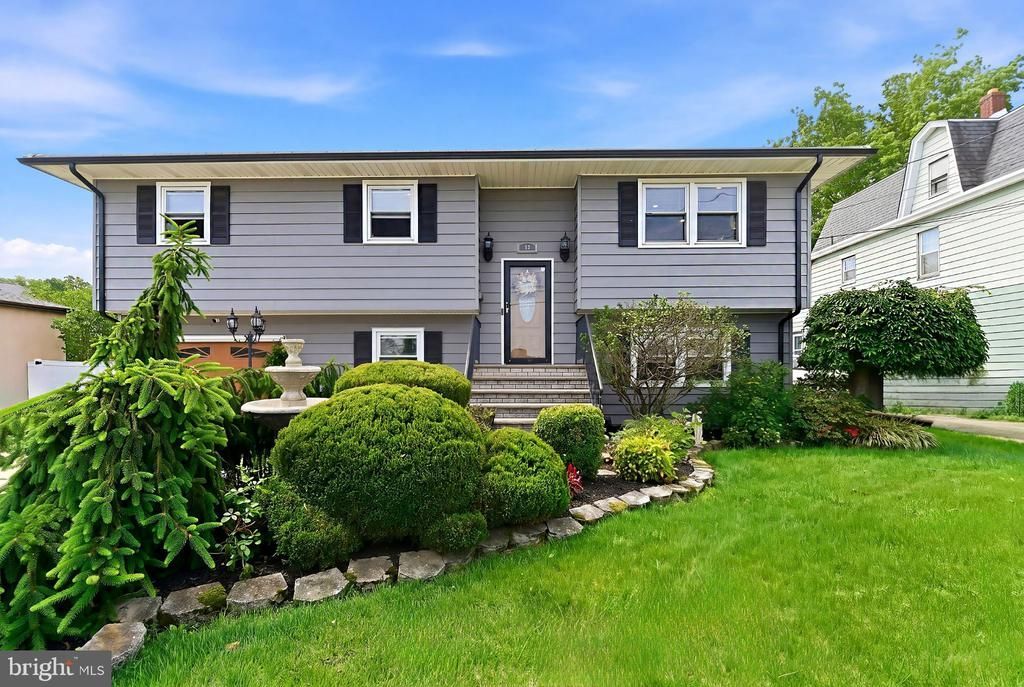

BEDS4
BATHS2 full
SQUARE FEET2,100
MLS#NJMX2012516
STATUSPENDING
PROPERTY TYPEResidential - Single Family
SCHOOLWOODBRIDGE TOWNSHIP PUBLIC SCHOOLS
Property Description
Welcome to this Spacious and Well-Maintained Bi-Level Home in the Desirable Sewaren section of Woodbridge Township. Offering approximately 2,100 square feet of living space, this 4-Bedroom, 2 Full Bath Home provides the perfect blend of comfort and functionality. The Versatile Split-Level Layout Features Generous Living and Entertaining Areas, Spacious Bedrooms, and Plenty of Natural Light throughout. The New EI Kitchen provides New Granite Counters, Tile Backsplash & New Appliances. Walk out to a Glass Four Season Room overlooking your own Fenced In, Large Backyard Oasis w Above Ground Pool ideal for outdoor gatherings, gardening, or relaxing. The Walk Out Bottom Floor provides a Kitchenette & Sliders that lead to a covered Patio. New Back Stairs were just installed. Conveniently located near Parks, Schools, Shopping, Dining, Major Highways & NJ Transit, this home offers an exceptional opportunity to enjoy suburban living with easy access to New York City and surrounding areas. Don't miss your chance to make this Sewaren gem your own! ( Look for the special Features Page at the back of the pictures)
Property Features
Property Type: Residential - Single Family
Cooling: Central A/C
Fireplaces: 1
Fuel Type: Natural Gas
Garage: 1
Heating: Baseboard - Hot Water
Home Style: Bi-level
Lot Size: 0.13 Acres
Stories: 2.0
Taxes: $11,983
Year Built: 1969
Feature Descriptions
Additional Structures: Above Grade, Below Grade
Appliances: Dishwasher, Dryer, Microwave, Oven/Range - Gas, Refrigerator, Washer
Days on Site: 28
Exterior: BBQ Grill, Hot Tub
Exterior: Vinyl Siding
Fencing: Fully
Fireplace: Wood
Interior: 2nd Kitchen, Attic, Bathroom - Tub Shower, Ceiling Fan(s), Combination Kitchen/Dining, Dining Area, Family Room Off Kitchen, Floor Plan - Traditional, Kitchen - Eat-In, Kitchenette, Pantry, Recessed Lighting, Stove - Wood, Upgraded Countertops, Wood Floors
Lot Dimensions: 0.13 Acre(S)
Municipality: WOODBRIDGE TWP
Number of Rooms: 15
Parking Notes: 1 Total Parking Spaces
Rooms: Living Room, Kitchen, Family Room, Sun/Florida Room, Laundry
Sewer: Public Sewer
SQFT Above Finished: 2100
SQFT Total Finished: 2100
Structure Type: Detached
Swimming Pool: Above Ground, Vinyl
Total Garage/Parking Spaces: 1
Water: Public
Local Schools
School District: WOODBRIDGE TOWNSHIP PUBLIC SCHOOLS
Listed By / Shown By
Listed By
Agency Name: Century 21 Action Plus Realty - Forked River
Agency Phone: 8446985803
Shown By
Agency Title: RealtyMark
Agency Phone: 888-260-0040

Estimate Your Payment
Estimated Payment
$ 2,445.99 per month $1,279.70 Principal & Interest $998.58 Property Tax $167.71 Homeowner's InsuranceChange Payment Information


16 E Pleasant | MLS# NJMX2012516
This single family home located at 16 E Pleasant, Sewaren, NJ 07077 is currently listed for sale with an asking price of $575,000. This property was built in 1969 and has 4 bedrooms and 2 full baths with 2100 sq. ft. E Pleasant is located within the WOODBRIDGE TOWNSHIP PUBLIC SCHOOLS school district. Search Sewaren real estate on www.realtymark.net today.