
BEDS4
BATHS5 full 1 partial
SQUARE FEET3,886
MLS#4056833
STATUS
PROPERTY TYPEResidential - Single Family
Property Description
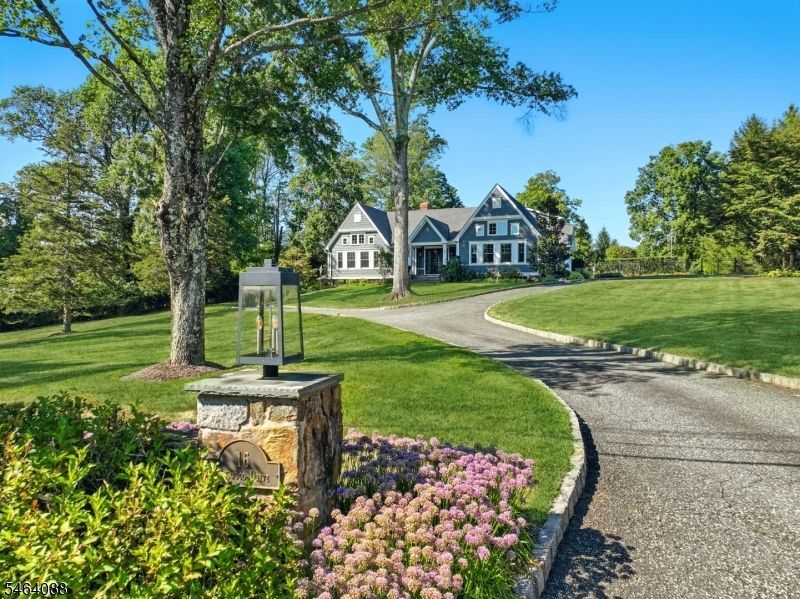
Set in the desirable Brookside area of Mendham, this beautifully renovated ranch offers three levels of living space designed for comfort, quality and functionality. The heart of the home is the open-concept kitchen and family room, renovated in 2020 with custom cabinetry, Sub-Zero and Wolf appliances, induction cooktop, wall and steam ovens, plus a separate coffee bar with second sink. The main level offers two generously sized en-suite bedrooms plus a spacious primary suite with high ceilings, exceptional closet space and sliders to the patio and hot tub. The renovated primary bath features separate vanities, heated floor, a private water closet and oversized Kohler temperature-controlled shower. Upstairs, a private bedroom and full bath are ideal for guests. The finished lower level includes a recreation room, craft room, full bath, ample storage and access to the three-car garage with an oversized work/storage area. Professionally landscaped gardens bloom from spring through fall, while a covered patio, open patio with firepit and pond create wonderful outdoor spaces. Smart updates include: Lutron lighting controls, Sonos speakers, Video central control system for TV's, landscape lighting, home security system, lawn sprinklers, garage door remotes, basement entry door lock, Pentair system for pond, all operated by apps. Smart house with the exception 1BR, 2nd fl & lower level. Hardwood throughout with the exception of the primary. Whole house generator. EV charger.
Property Features
Property Type: Residential - Single Family
Basement: Yes
Basement: Finished
Cooling: 2 Units, Central Air, Ductless Split AC
Fuel Type: Gas-Natural
Garage: 3
Heating: 2 Units, Floor/Wall Heater, Forced Hot Air
Home Style: Expanded Ranch
Lot Size: 1.80 Acres
Roof Type: Asphalt Shingle
Taxes: $21,667
Year Built: 1958
Amenities
BarWet
Blinds
CeilCath
CeilHigh
HotTub
SecurSys
SmokeDet
StallShw
StallTub
StereoSy
WlkInCls
WndwTret
Barbeque
Hot Tub
Metal Fence
Open Porch(es)
Patio
Storage Shed
Underground Lawn Sprinkler
Wood Fence
Feature Descriptions
Appliances: Central Vacuum, Cooktop - Induction, Dishwasher, Dryer, Generator-Built-In, Hot Tub, Kitchen Exhaust Fan, Microwave Oven, Refrigerator, Wall Oven(s) - Electric, Washer, Water Filter, Water Softener-Own, Wine Refrigerator
Bath: Stall Shower
Days on Site: 12
Driveway: 1 Car Width, Additional Parking, Blacktop
Exterior: ConcBrd
Fireplace: Gas Fireplace, Living Room
Flooring: Carpeting, Laminate, Tile, Wood
Handicap: No
Lot Dimensions: 1.80 acre(s)
Outbuilding(s): Yes
Parking Notes: DoorOpnr, GarUnder, InEntrnc, Oversize
Security: yes
Sewer: Septic 4 Bedroom Town Verified
Utilities: All Underground, Electric, Gas-Natural
Water: Well
Room Sizes
Primary: 19x17
Bedroom 2: 16x13
Bedroom 3: 16x11
Bedroom 4: 15x17
Dining Room: 24x22
Family Room: 20x19
Kitchen: 24x20
Living Room: 19x20
Rec Room: 17x18
Game Room: 10x14
Storage Room: 19x21
Local Schools
High School: W.M.Mendham
Middle School: Mendham
Elementary School: Mendham
Listed By / Shown By
Listed By
Agency Name: EXP REALTY, LLC
Agency Contact: 908-256-0776
Shown By
Agency Title: RealtyMark
Agency Phone: 888-260-0040

Estimate Your Payment
Estimated Payment
$ 6,575.74 per month $4,217.45 Principal & Interest $1,805.58 Property Tax $552.71 Homeowner's InsuranceChange Payment Information


16 Dogwood Dr | MLS# 4056833
This single family home located at 16 Dogwood Dr, Mendham, NJ 07945 is currently listed for sale with an asking price of $1,895,000. This property was built in 1958 and has 4 bedrooms and 5 full and 1 partial baths with 3886 sq. ft. Search Mendham real estate on www.realtymark.net today.