
BEDS2
BATHS1 full
SQUARE FEET1,104
MLS#NJOC2043898
STATUSPENDING
PROPERTY TYPEResidential - Condominium
SUBDIVISIONSUTTON VILLAGE
Property Description
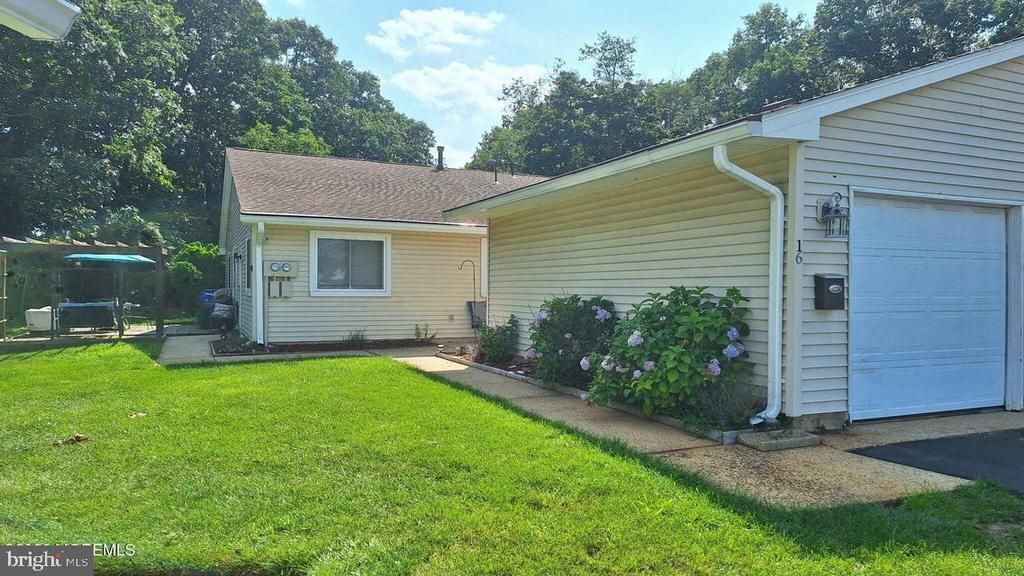
The location can't be beat in Sutton Village! End-unit 2-bedroom, 1-bath home is situated at the end of the cul-de-sac street and offers a sunny patio area to enjoy this summer as well as ample common area space between the other homes. Several upgrades inside the home include newer appliances and pendant lighting, a newer bathroom vanity, and engineered flooring. Some cosmetics are still in the works but make this one your own! The dining area has been made into an additional flex room that can be used as an office, den, etc. One car detached garage. Great for commuting - Conveniently located near the Garden State Parkway, shopping, dining and more.
Property Features
Property Type: Residential - Condominium
Cooling: Central A/C
Fuel Type: Natural Gas
Garage: 1
Heating: Forced Air
Home Style: Unit/Flat
Roof Type: Shingle
Stories: 1.0
Taxes: $4,927
Year Built: 1972
Feature Descriptions
Additional Structures: Above Grade, Below Grade
Appliances: Dishwasher, Dryer, Microwave, Refrigerator, Stove, Washer
Community Amenities: Basketball Courts, Club House, Common Grounds, Community Center, Tennis Courts
Condo/Coop Fee: $348.55/Monthly
Days on Site: 36
Exterior: Vinyl Siding
Flooring: Laminated
Municipality: BRICK TWP
Number of Rooms: 6
Parking Notes: 1 Total Parking Spaces
Pet Restrictions: Case by Case Basis
Sewer: Public Sewer
SQFT Above Finished: 1104
SQFT Total Finished: 1104
Structure Type: Other
Total Garage/Parking Spaces: 1
Water: Public
Listed By / Shown By
Listed By
Agency Name: RE/MAX at Barnegat Bay - Toms River
Agency Phone: 7324731700
Shown By
Agency Title: RealtyMark
Agency Phone: 888-260-0040

Estimate Your Payment
Estimated Payment
$ 1,002.13 per month $523.01 Principal & Interest $410.58 Property Tax $68.54 Homeowner's InsuranceChange Payment Information


16 Debbie Drive, Unit 5101 | MLS# NJOC2043898
This condo located at 16 Debbie Drive, Unit 5101, Brick, NJ 08724 is currently listed for sale with an asking price of $235,000. This property was built in 1972 and has 2 bedrooms and 1 full baths with 1104 sq. ft. Debbie Drive, Unit 5101 is located in the SUTTON VILLAGE subdivision. Search SUTTON VILLAGE real estate on www.realtymark.net today.