
BEDS5
BATHS5 full 1 partial
MLS#4037284
STATUS
PROPERTY TYPEResidential - Single Family
Property Description
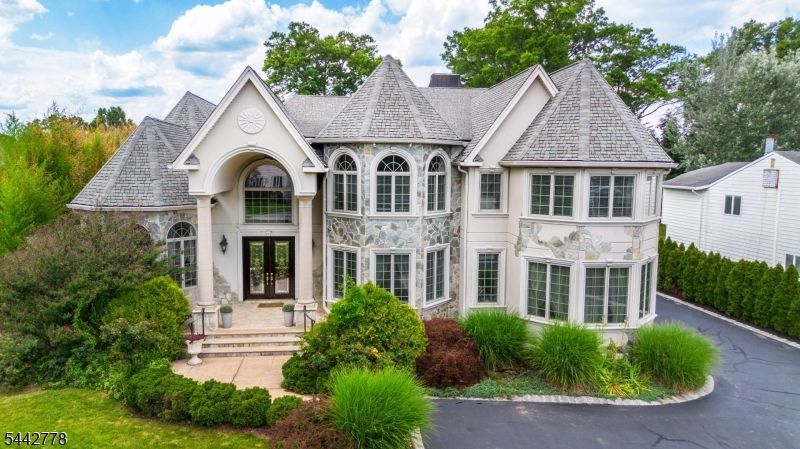
Exceptional 5,785 sq. ft. custom home situated in one of Fairfield's most desirable neighborhoods, offering the perfect blend of luxury, space, and functionality. This impressive residence features 5 generously sized bedrooms, 5 full bathrooms, and 1 half bath, with every bedroom offering exceptional space and comfort. A dramatic two-story foyer and living room with soaring 20-foot ceilings create a stunning first impression, while the thoughtfully designed floor plan provides both elegant entertaining spaces and comfortable everyday living. The spacious primary suite is a true retreat, complete with a private balcony overlooking the peaceful backyard. Step outside to your own backyard oasis featuring a beautiful heated in-ground pool, a private yard, and a covered patio with walkout access from the expansive, partially finished basement. The massive basement offers endless potential for additional recreation, a home gym, theater, or extended living space while still providing abundant storage. Additional highlights include an oversized 3-car garage, a walk-up attic with tremendous storage space, and an unbeatable location just moments from Fairfield Park, shopping, dining, and major commuting routes. This is a rare opportunity to own a home that offers exceptional scale, outstanding amenities, and an ideal setting in one of Fairfield's premier neighborhoods.
Property Features
Property Type: Residential - Single Family
Basement: Yes
Basement: Finished-Partially
Cooling: 3 Units, Central Air
Fenced: Yes
Fuel Type: Gas-Natural
Garage: 3
Heating: 3 Units, Forced Hot Air, Radiant - Hot Water
Home Style: Colonial
Lot Size: 0.40 Acres
Roof Type: Asphalt Shingle
Taxes: $20,968
Year Built: 2007
Amenities
Blinds
CODetect
JacuzTyp
SmokeDet
StallShw
WlkInCls
Barbeque
Curbs
Deck
Patio
Pergola
FencPriv
Sidewalk
Storage
Feature Descriptions
Appliances: Carbon Monoxide Detector, Cooktop - Gas, Wall Oven(s) - Electric
Bath: Jetted Tub, Stall Shower
Days on Site: 67
Driveway: 2 Car Width
Exterior: Stucco
Fireplace: Family Room, Wood Burning
Flooring: Stone, Tile, Wood
Handicap: No
Lot: Level Lot
Lot Dimensions: 0.40 acre(s)
Outbuilding(s): Yes
Parking Notes: Attached Garage
Pool: Heated, In-Ground Pool
Sewer: Public Sewer, Sewer Charge Extra
Swimming Pool: Yes
Utilities: Gas-Natural
Water: Public Water, Water Charge Extra
Room Sizes
Primary: 20x27
Bedroom 2: 20x22
Bedroom 3: 14x24
Bedroom 4: 14x22
Dining Room: 15x21
Family Room: 25x18
Den: 21x11
Kitchen: 22x26
Living Room: 16x30
Bedroom: 15x18
Office: 14x17
Rec Room: 61x49
Local Schools
High School: W ESSEX
Middle School: W ESSEX
Elementary School: STEVENSON
Listed By / Shown By
Listed By
Agency Name: LATTIMER REALTY
Agency Contact: 973-575-1200
Shown By
Agency Title: RealtyMark
Agency Phone: 888-260-0040

Estimate Your Payment
Estimated Payment
$ 6,499.87 per month $4,201.87 Principal & Interest $1,747.33 Property Tax $550.67 Homeowner's InsuranceChange Payment Information


16 Cheri Ln | MLS# 4037284
This single family home located at 16 Cheri Ln, Fairfield, NJ 07004 is currently listed for sale with an asking price of $1,888,000. This property was built in 2007 and has 5 bedrooms and 5 full and 1 partial baths. Search Fairfield real estate on www.realtymark.net today.