
BEDS3
BATHS2 full 2 partial
SQUARE FEET2,187
MLS#MDBC2164102
STATUSACTIVE
PROPERTY TYPERental - Townhouse
SUBDIVISIONMAYS CHAPEL VILLAGE
SCHOOLBALTIMORE COUNTY PUBLIC SCHOOLS
Property Description
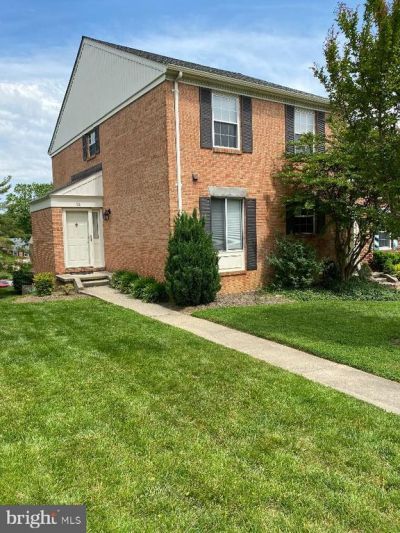
Recently renovated End of Group in convenient Mays Chapel. The updates include: handsome kitchen with stainless appliances . quartz counter tops, pantry closet. The breakfast area offers generous table space. Very neutral decor, neutral carpet and renovated bathrooms are all part of the recent updates. Large deck with sliding doors from the living room, The fully finished lower level includes a family room with fireplace, and sliding doors to the backyard. A bonus room makes a great office or workout room. Laundry/utility room with washer and dryer. This spacious townhouse is convenient to everything. Please review rental policy and and details about application with Long and Foster rental center before applying online.
Property Features
Property Type: Rental - Townhouse
Basement: Daylight, Full, Fully Finished, Heated, Outside Entrance, Rear Entrance, Other
Basement: Yes
Cooling: Central A/C
Fireplaces: 1
Fuel Type: Electric
Heating: Forced Air, Heat Pump(s)
Home Style: 50000757534
Lot Size: 0.09 Acres
Roof Type: Asphalt
Stories: 3.0
Year Built: 1980
Feature Descriptions
Additional Structures: Above Grade, Below Grade
Appliances: Built-In Microwave, Dishwasher, Disposal, Dryer, Exhaust Fan, Microwave, Refrigerator, Washer, Water Heater
Community Amenities: Common Grounds
Condo/Coop Fee: $330.00/Annually
Days on Site: 4
Electric: 200+ Amp Service
Exterior: Sidewalks, Street Lights
Exterior: Brick
Fireplace: Wood
Flooring: Carpet, Ceramic Tile
HOA Fee: $330.00/Annually
Interior: Carpet, Cedar Closet(s), Kitchen - Eat-In, Kitchen - Table Space, Recessed Lighting, Bathroom - Stall Shower, Upgraded Countertops, Window Treatments
Lot: Landscaping
Lot Dimensions: 0.09 Acre(S)
Parking Features: On Street, Paved Parking
Rent Includes: Common Area Maintenance, Grounds Maintenance, HVAC Maint, Parking, Sewer, Trash Removal
Rooms: Living Room, Dining Room, Bedroom 2,Bedroom 3,Kitchen, Family Room, Foyer, Bedroom 1,Bonus Room
Sewer: Public Sewer
Special View Info: Other
SQFT Above Finished: 1727
SQFT Below Finished: 460
SQFT Total Finished: 2187
Structure Type: End of Row/Townhouse
Utilities: Cable TV Available
Water: Public
Windows: Double Pane
Local Schools
High School: DULANEY
Middle School: RIDGELY
Elementary School: PINEWOOD
School District: BALTIMORE COUNTY PUBLIC SCHOOLS
Listed By / Shown By
Listed By
Agency Name: Long & Foster Real Estate, Inc.
Agency Phone: 4104530500
Shown By
Agency Title: RealtyMark
Agency Phone: 888-260-0400


16 Castlehill Court | MLS# MDBC2164102
This property located at 16 Castlehill Court, Lutherville Timonium, MD 21093 is currently listed for rent with an asking price of $2,950 / Monthly. Castlehill Court is located within the BALTIMORE COUNTY PUBLIC SCHOOLS school district. Search Lutherville Timonium real estate on www.realtymark.net today.