
BEDS4
BATHS2 full 1 partial
SQUARE FEET2,729
MLS#PALN2028518
STATUSACTIVE
PROPERTY TYPEResidential - Single Family
SUBDIVISIONFOX BEND
SCHOOLCORNWALL-LEBANON
Property Description
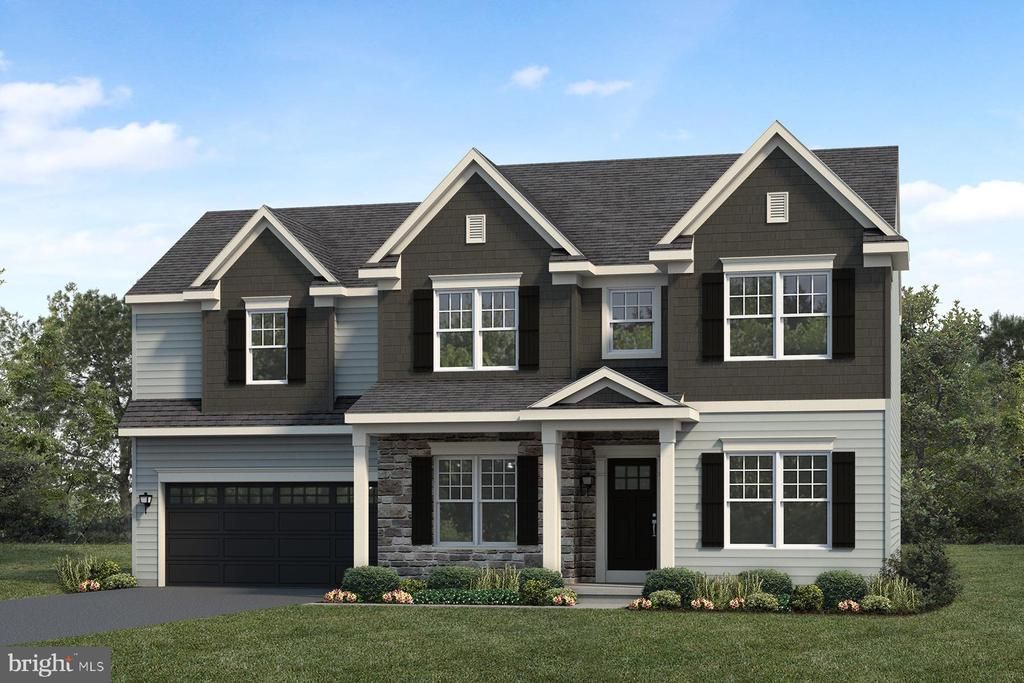
UNDER CONSTRUCTION - AVAILABLE THIS WINTER: This new construction Darien home is located in Fox Bend in Lebanon and features a welcoming front porch, a 3-car side-entry garage, 9’ ceilings on the first floor, and luxury vinyl plank flooring throughout the main living areas. Distinctive accent walls in the entry, flex room, and dining area add style and character, while a versatile flex room and a mudroom entry with built-in lockers provide convenient functionality. The open-concept kitchen features quartz countertops, a tile backsplash, stainless steel appliances, and a large pantry. The adjoining dining area leads to a screened-in porch, creating an inviting space to relax or entertain. The family room is warmed by a gas fireplace with a stone surround and box beam mantel. Upstairs, the owner’s suite includes an expansive closet and private bathroom with a tile shower and double bowl vanity. Three additional bedrooms, a full bathroom, a spacious rec room, and a convenient laundry room complete the second floor. Fox Bend offers a peaceful neighborhood setting in the Cornwall–Lebanon area, close to the Lebanon Valley Rail Trail, Mt. Gretna, local parks, golf courses, shopping, dining, and attractions throughout Hershey, Lancaster, and beyond.
Property Features
Property Type: Residential - Single Family
Basement: Unfinished, Full
Basement: Yes
Cooling: Central A/C, Programmable Thermostat
Fireplaces: 1
Fuel Type: Natural Gas
Garage: 3
Heating: Forced Air, Programmable Thermostat
Home Style: Traditional
Lot Size: 0.39 Acres
Roof Type: Composite, Architectural Shingle
Stories: 2.0
Taxes: $9,021
Year Built: 2027
Feature Descriptions
Additional Structures: Above Grade
Appliances: Dishwasher, Energy Efficient Appliances, Microwave, Oven/Range - Gas, Stainless Steel Appliances, Washer/Dryer Hookups Only, Water Heater
Exterior: Batts Insulation, Frame, Stick Built, Stone, Vinyl Sid
Fireplace: Gas/Propane
Flooring: Luxury Vinyl Plank, Carpet, Vinyl
HOA Fee: $42.00/Monthly
Interior: Bathroom - Tub Shower, Bathroom - Walk-In Shower, Breakfast Area, Built-Ins, Carpet, Floor Plan - Open, Kitchen - Island, Recessed Lighting, Walk-in Closet(s), Upgraded Countertops, Combination Kitchen/Dining, Dining Area, Family Room Off Kitchen, Pantry, Primary Bath(s)
Lot Dimensions: 0.39 Acre(S)
Municipality: NORTH CORNWALL TWP
Parking Notes: 3 Total Parking Spaces
Rooms: Dining Room, Primary Bedroom, Bedroom 2,Bedroom 3,Bedroom 4,Kitchen, Basement, Study, Great Room, Laundry, Mud Room, Recreation Room, Bathroom 2,Primary Bathroom, Half Bath, Screened Porch
Sewer: Public Sewer
SQFT Above Finished: 2729
SQFT Total Finished: 2729
Structure Type: Detached
Total Garage/Parking Spaces: 3
Utilities: Water Available, Sewer Available, Natural Gas Available
Water: Public
Windows: Energy Efficient, Low-E, Screens, Vinyl Clad
Room Sizes
Basement: 46 x 32 Level - Lower 1
Mud Room: 10 x 11 Level - Main
Study: 12 x 11 Level - Main
Half Bath: 7 x 3 Level - Main
Kitchen: 12 x 11 Level - Main
Dining Room: 10 x 15 Level - Main
Great Room: 15 x 16 Level - Main
Screened Porch: 10 x 14 Level - Main
Recreation Room: 15 x 15 Level - Upper 1
Primary Bedroom: 15 x 15 Level - Upper 1
Primary Bathroom: 8 x 9 Level - Upper 1
Bedroom 2: 11 x 13 Level - Upper 1
Bedroom 3: 13 x 12 Level - Upper 1
Bedroom 4: 11 x 11 Level - Upper 1
Bathroom 2: 6 x 8 Level - Upper 1
Laundry: 5 x 7 Level - Upper 1
Local Schools
School District: CORNWALL-LEBANON
Listed By / Shown By
Listed By
Agency Name: Today's Realty
Agency Phone: 7177335467
Shown By
Agency Title: RealtyMark
Agency Phone: 888-260-0040

Estimate Your Payment
Estimated Payment
$ 2,400.03 per month $1,457.30 Principal & Interest $751.75 Property Tax $190.98 Homeowner's InsuranceChange Payment Information


16 Betony Lane | MLS# PALN2028518
This single family home located at 16 Betony Lane , Lebanon, PA 17042 is currently listed for sale with an asking price of $654,800. This property was built in 2027 and has 4 bedrooms and 2 full and 1 partial baths with 2729 sq. ft. Betony Lane is located in the FOX BEND subdivision within the CORNWALL-LEBANON school district. Search FOX BEND real estate on www.realtymark.net today.