
BEDS4
BATHS2 full
SQUARE FEET1,372
MLS#NJBL2114306
STATUSACTIVE UNDER CONTRACT
PROPERTY TYPEResidential - Single Family
SUBDIVISIONBUCKINGHAM
SCHOOLWILLINGBORO TOWNSHIP PUBLIC SCHOOLS
Property Description
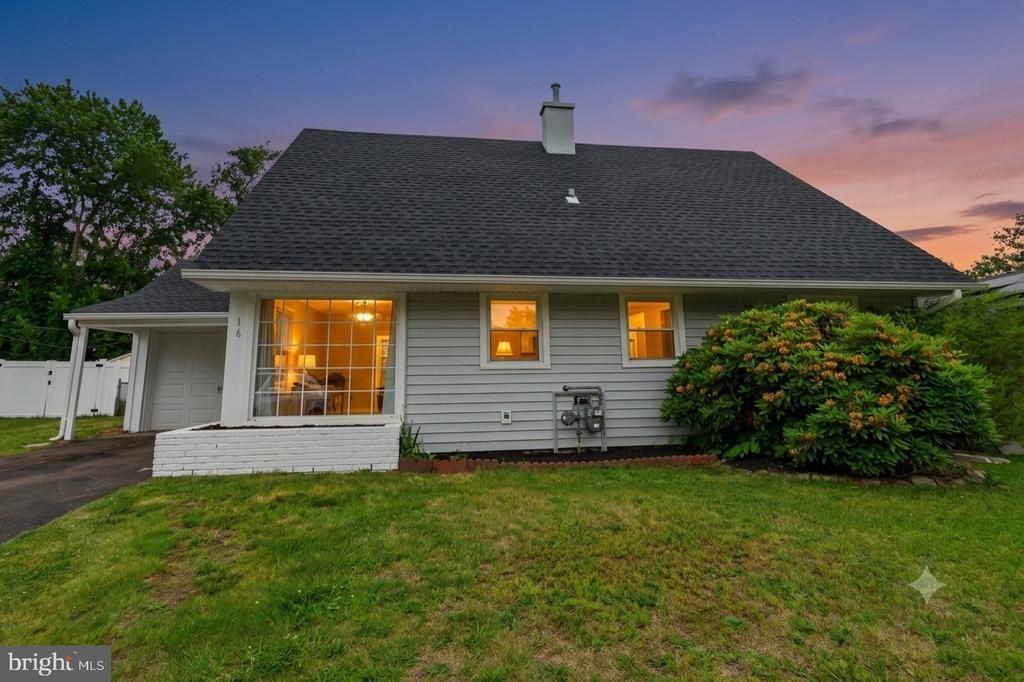
Welcome to 16 Bently Lane! This beautifully updated 4-bedroom, 2-bath Cape Cod offers a wonderful blend of comfort, style, and functionality in the heart of Willingboro. Fresh curb appeal is highlighted by UPDATED siding, soffits, and roof, while the interior features a mixture of updated LVP flooring & carpet throughout, spacious living areas, and an inviting eat-in kitchen with granite countertops, white cabinetry, and a convenient breakfast bar opening. Two generously sized bedrooms and a full bath are located on the main level, with two additional bedrooms and a second full bath upstairs, providing flexible living arrangements for a variety of needs. Outside, enjoy a private rear patio perfect for relaxing or entertaining, a storage shed, and an attached one-car garage with ample additional storage. Many streets in the neighborhood, including Bently Lane, were just freshly repaved in June 2026. Conveniently located near Route 130, I-295, the New Jersey Turnpike, shopping, dining, parks, and major commuter routes, this move-in-ready home offers exceptional value and accessibility for today’s buyers. Select photos have been virtually staged.
Property Features
Property Type: Residential - Single Family
Cooling: Window Unit(s)
Fuel Type: Natural Gas
Garage: 1
Heating: Radiant
Home Style: Cape Cod
Lot Size: 0.15 Acres
Roof Type: Architectural Shingle
Stories: 2.0
Taxes: $6,475
Year Built: 1959
Feature Descriptions
Additional Structures: Above Grade, Below Grade
Appliances: Built-In Microwave, Oven/Range - Electric
Days on Site: 50
Exterior: Frame
Flooring: Carpet, Luxury Vinyl Plank
Interior: Bathroom - Tub Shower, Breakfast Area, Carpet, Combination Kitchen/Dining, Entry Level Bedroom, Family Room Off Kitchen
Lot Dimensions: 0.15 Acre(S)
Municipality: WILLINGBORO TWP
Parking Features: Asphalt Driveway, Public
Parking Notes: 3 Total Parking Spaces
Rooms: Living Room, Primary Bedroom, Bedroom 2,Bedroom 3,Bedroom 4,Kitchen, Breakfast Room
Sewer: Public Sewer
SQFT Above Finished: 1372
SQFT Total Finished: 1372
Structure Type: Detached
Total Garage/Parking Spaces: 3
Water: Public
Room Sizes
Primary Bedroom: 16 x 15 Level - Upper 1
Bedroom 2: 17 x 10 Level - Upper 1
Bedroom 3: 14 x 12 Level - Main
Bedroom 4: 11 x 9 Level - Main
Living Room: 20 x 15 Level - Main
Kitchen: 10 x 8 Level - Main
Breakfast Room: 11 x 7 Level - Main
Local Schools
School District: WILLINGBORO TOWNSHIP PUBLIC SCHOOLS
Listed By / Shown By
Listed By
Agency Name: RE/MAX at the Sea
Agency Phone: 6093997653
Shown By
Agency Title: RealtyMark
Agency Phone: 888-260-0040

Estimate Your Payment
Estimated Payment
$ 1,420.36 per month $778.73 Principal & Interest $539.58 Property Tax $102.05 Homeowner's InsuranceChange Payment Information


16 Bently Lane | MLS# NJBL2114306
This single family home located at 16 Bently Lane, Willingboro, NJ 08046 is currently listed for sale with an asking price of $349,900. This property was built in 1959 and has 4 bedrooms and 2 full baths with 1372 sq. ft. Bently Lane is located in the BUCKINGHAM subdivision within the WILLINGBORO TOWNSHIP PUBLIC SCHOOLS school district. Search BUCKINGHAM real estate on www.realtymark.net today.