
BEDS3
BATHS2 full 1 partial
SQUARE FEET1,925
MLS#NJOC2044576
STATUSACTIVE
PROPERTY TYPEResidential - Townhouse
SCHOOLSOUTHERN REGIONAL SCHOOLS
Property Description
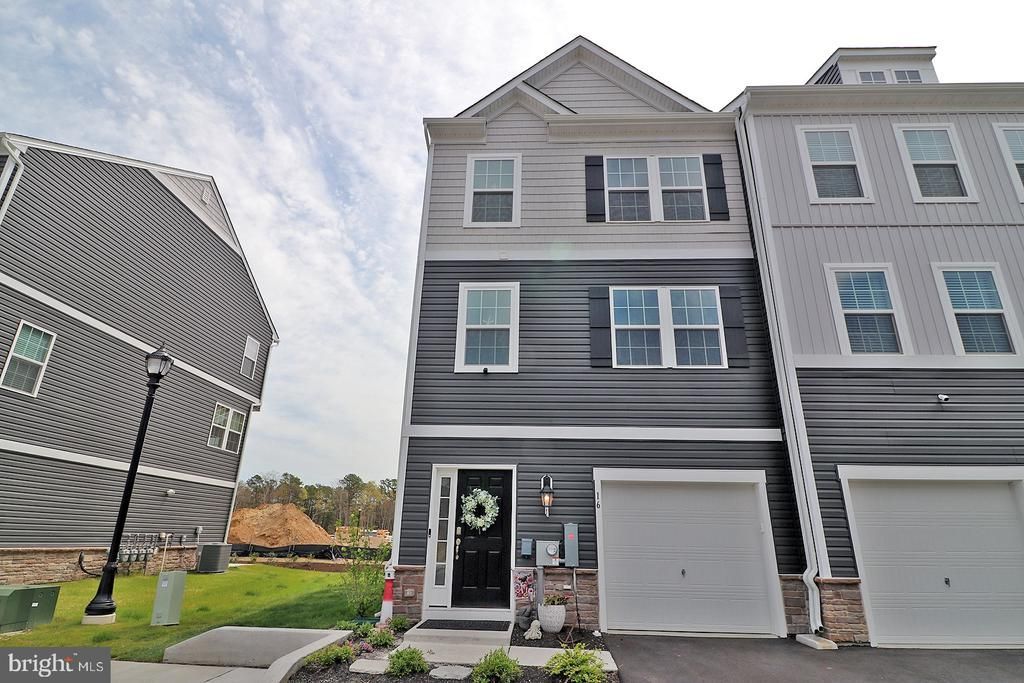
THIS STUNNING END UNIT IS READY TO MOVE IN TO, WITH NO WAITING, AND ALL THE UPGRADES ARE ALREADY DONE FOR YOU!! Beautiful END UNIT townhome located in the highly sought -after Ocean Isle community in Waretown. This 3-bedroom, 2.5 bath home offers designer perfection with a modern coastal feel and added privacy and natural light of an end unit. First floor family room with direct access to your patio, perfect for indoor/ outdoor living. The main level features luxury vinyl plank flooring upgraded lighting and ceiling fans throughout and tinted windows for added comfort on those hot summer days. The designer kitchen boasts a center island with reclaimed wood accents, stylish backsplash, stainless steel appliances and an open concept layout flowing into the living and dining areas. Private Trex deck off the main level is ideal for relaxing in the evening. Conveniently located just minutes from marinas, waterfront dining and the beaches of Long Beach Island. This home offers the perfect blend of luxury, location and low-maintenance living. Nothing to do here but unpack!
Property Features
Property Type: Residential - Townhouse
Cooling: Central A/C
Fuel Type: Natural Gas
Garage: 1
Heating: 90% Forced Air
Home Style: Contemporary, Other
Lot Size: 0.03 Acres
Roof Type: Pitched, Shake, Shingle
Stories: 3.0
Taxes: $7,000
Year Built: 2025
Feature Descriptions
Additional Structures: Above Grade
Appliances: Disposal, Dishwasher, Dryer, Microwave, Stainless Steel Appliances, Stove, Washer, Water Heater
Community Amenities: Common Grounds, Pool - Outdoor
Days on Site: 13
Exterior: Vinyl Siding, Stone
Exterior: Exterior Lighting, Lawn Sprinkler, Flood Lights
Flooring: Luxury Vinyl Plank, Carpet
HOA Fee: $297.00/Monthly
Interior: Carpet, Ceiling Fan(s), Primary Bath(s), Recessed Lighting, Sprinkler System, Upgraded Countertops, Walk-in Closet(s), Window Treatments
Lot Dimensions: 0.03 Acre(S)
Municipality: OCEAN TWP
Number of Rooms: 8
Parking Features: Asphalt Driveway
Parking Notes: 1 Total Parking Spaces
Rooms: Living Room, Dining Room, Primary Bedroom, Bedroom 2,Bedroom 3,Kitchen, Family Room, Foyer, Breakfast Room, Laundry, Bathroom 2,Primary Bathroom, Half Bath
Sewer: Public Sewer
SQFT Above Finished: 1925
SQFT Total Finished: 1925
Structure Type: End of Row/Townhouse
Total Garage/Parking Spaces: 1
Water: Public
Windows: Double Hung, Screens
Local Schools
High School: SOUTHERN REGIONAL H.S.
School District: SOUTHERN REGIONAL SCHOOLS
Listed By / Shown By
Listed By
Agency Name: RE/MAX at Barnegat Bay - Forked River
Agency Phone: 6096935002
Shown By
Agency Title: RealtyMark
Agency Phone: 888-260-0040

Estimate Your Payment
Estimated Payment
$ 1,763.92 per month $1,043.79 Principal & Interest $583.33 Property Tax $136.79 Homeowner's InsuranceChange Payment Information


16 Baybreeze Drive | MLS# NJOC2044576
This townhouse located at 16 Baybreeze Drive, Waretown, NJ 08758 is currently listed for sale with an asking price of $469,000. This property was built in 2025 and has 3 bedrooms and 2 full and 1 partial baths with 1925 sq. ft. Baybreeze Drive is located within the SOUTHERN REGIONAL SCHOOLS school district. Search Waretown real estate on www.realtymark.net today.